**PRICE REDUCTION! SELLER IS MOTIVATED. BRING YOUR OFFERS** This charming 4-bedroom, 2.5-bath home boasts excellent curb appeal and is perfectly situated in the desirable Weathersfield West neighborhood of Schaumburg. The spacious living room offers generous room for any lifestyle needs. Adjacent is a bright formal dining room featuring a lovely bay window that fills the space with natural light. The chef-inspired kitchen impresses with stainless steel appliances, including a high-end refrigerator and sleek range hood, plus a large island with prep sink, breakfast bar, and an eat-in area with a fireplace. The warm family room is filled with natural light, accented by wood beams, and opens to the patio via a sliding door. A convenient first-floor powder room and laundry room with sink and plenty of storage add everyday ease. Upstairs, the primary suite includes a walk-in closet and a private bathroom with double sinks and an oversized walk-in shower. Three additional bedrooms provide ample closet space and are served by a shared full hall bath. The partially finished basement offers a large recreation room, ideal for entertaining or relaxing. Outside, enjoy the fully fenced backyard with a low-maintenance deck that leads to a brick paver patio and gas firepit - perfect for summer evenings and gatherings. Located right next to a park and conveniently close to top-rated schools, shopping, restaurants, and major highways, this home delivers both comfort and prime location in Schaumburg.
Contingent
$620,000
2326 W Weathersfield Way, Schaumburg, IL 60193
4beds
2,552sqft
Single Family Residence
Built in 1982
0.37 Acres Lot
$612,800 Zestimate®
$243/sqft
$-- HOA
What's special
Fully fenced backyardShared full hall bathExcellent curb appealBright formal dining roomWarm family roomLovely bay windowNatural light
- 27 days
- 984
- 68
Likely to sell faster than
Zillow last checked:
Listing updated:
Listed by:
Igor Shevchenko (847)732-0886,
Real People Realty
Source: MRED as distributed by MLS GRID,MLS#: 12762123
Facts & features
Interior
Bedrooms & bathrooms
- Bedrooms: 4
- Bathrooms: 3
- Full bathrooms: 2
- 1/2 bathrooms: 1
Rooms
- Room types: Foyer, Recreation Room, Sun Room
Primary bedroom
- Features: Flooring (Carpet), Window Treatments (All), Bathroom (Full)
- Level: Second
- Area: 180 Square Feet
- Dimensions: 15X12
Bedroom 2
- Features: Flooring (Carpet), Window Treatments (All)
- Level: Second
- Area: 108 Square Feet
- Dimensions: 12X9
Bedroom 3
- Features: Flooring (Carpet), Window Treatments (All)
- Level: Second
- Area: 150 Square Feet
- Dimensions: 15X10
Bedroom 4
- Features: Flooring (Carpet), Window Treatments (All)
- Level: Second
- Area: 120 Square Feet
- Dimensions: 12X10
Dining room
- Features: Flooring (Hardwood), Window Treatments (All)
- Level: Main
- Area: 156 Square Feet
- Dimensions: 13X12
Family room
- Features: Flooring (Vinyl), Window Treatments (All)
- Level: Main
- Area: 384 Square Feet
- Dimensions: 24X16
Foyer
- Features: Flooring (Hardwood), Window Treatments (All)
- Level: Main
- Area: 99 Square Feet
- Dimensions: 11X9
Kitchen
- Features: Kitchen (Eating Area-Breakfast Bar, Eating Area-Table Space, Island), Flooring (Hardwood), Window Treatments (All)
- Level: Main
- Area: 384 Square Feet
- Dimensions: 24X16
Laundry
- Features: Window Treatments (All)
- Level: Main
- Area: 63 Square Feet
- Dimensions: 9X7
Living room
- Features: Flooring (Vinyl), Window Treatments (All)
- Level: Main
- Area: 247 Square Feet
- Dimensions: 19X13
Recreation room
- Features: Flooring (Vinyl), Window Treatments (All)
- Level: Basement
- Area: 648 Square Feet
- Dimensions: 27X24
Sun room
- Features: Flooring (Vinyl), Window Treatments (All)
- Level: Main
- Area: 98 Square Feet
- Dimensions: 14X7
Heating
- Natural Gas
Cooling
- Central Air
Appliances
- Included: Range, Microwave, Dishwasher, Refrigerator, High End Refrigerator, Washer, Dryer, Disposal, Humidifier
- Laundry: Main Level, In Unit, Sink
Features
- Cathedral Ceiling(s), Walk-In Closet(s), Beamed Ceilings
- Flooring: Hardwood
- Windows: Screens
- Basement: Partially Finished,Partial
- Number of fireplaces: 1
- Fireplace features: Gas Log
Interior area
- Total structure area: 0
- Total interior livable area: 2,552 sqft
Property
Parking
- Total spaces: 2
- Parking features: Concrete, Garage Door Opener, Yes, Garage Owned, Attached, Garage
- Attached garage spaces: 2
- Has uncovered spaces: Yes
Accessibility
- Accessibility features: No Disability Access
Features
- Stories: 2
- Patio & porch: Deck, Patio
- Exterior features: Fire Pit
- Fencing: Fenced
Lot
- Size: 0.37 Acres
Details
- Parcel number: 07194190020000
- Special conditions: None
- Other equipment: Ceiling Fan(s), Sump Pump
Construction
Type & style
- Home type: SingleFamily
- Architectural style: Colonial
- Property subtype: Single Family Residence
Materials
- Brick, Cedar
- Foundation: Concrete Perimeter
- Roof: Asphalt
Condition
- New construction: No
- Year built: 1982
Utilities & green energy
- Sewer: Public Sewer
- Water: Public
Community & HOA
Community
- Features: Park, Curbs, Sidewalks, Street Lights, Street Paved
- Security: Carbon Monoxide Detector(s)
- Subdivision: Weathersfield West
HOA
- Services included: None
Location
- Region: Schaumburg
Financial & listing details
- Price per square foot: $243/sqft
- Tax assessed value: $500,000
- Annual tax amount: $14,548
- Date on market: 9/17/2026
- Ownership: Fee Simple
Estimated market value
$612,800
$582,000 - $643,000
$3,681/mo
Price history
| Date | Event | Price |
|---|---|---|
| 10/4/2026 | Contingent | $620,000$243/sqft |
Source:  MRED as distributed by MLS GRID #12762123 Report a problem MRED as distributed by MLS GRID #12762123 Report a problem | ||
| 9/17/2026 | Listed for sale | $620,000-0.8%$243/sqft |
Source: MRED as distributed by MLS GRID #12762123 Report a problem | ||
| 9/17/2026 | Listing removed | $625,000$245/sqft |
Source: MRED as distributed by MLS GRID #12750819 Report a problem | ||
| 9/3/2026 | Listed for sale | $625,000-0.8%$245/sqft |
Source: MRED as distributed by MLS GRID #12750819 Report a problem | ||
| 9/3/2026 | Listing removed | $630,000$247/sqft |
Source: MRED as distributed by MLS GRID #12732606 Report a problem | ||
| 8/13/2026 | Listed for sale | $630,000-3.1%$247/sqft |
Source: MRED as distributed by MLS GRID #12732606 Report a problem | ||
| 8/13/2026 | Listing removed | $650,000$255/sqft |
Source: MRED as distributed by MLS GRID #12721454 Report a problem | ||
| 8/1/2026 | Listed for sale | $650,000$255/sqft |
Source: MRED as distributed by MLS GRID #12721454 Report a problem | ||
| 8/1/2026 | Listing removed | $650,000$255/sqft |
Source: MRED as distributed by MLS GRID #12614584 Report a problem | ||
| 6/11/2026 | Price change | $650,000-2.3%$255/sqft |
Source: MRED as distributed by MLS GRID #12614584 Report a problem | ||
| 5/14/2026 | Price change | $665,000-1.5%$261/sqft |
Source: MRED as distributed by MLS GRID #12614584 Report a problem | ||
| 5/1/2026 | Listed for sale | $675,000$264/sqft |
Source: MRED as distributed by MLS GRID #12614584 Report a problem | ||
| 4/27/2026 | Contingent | $675,000$264/sqft |
Source: MRED as distributed by MLS GRID #12614584 Report a problem | ||
| 4/9/2026 | Listed for sale | $675,000+25%$264/sqft |
Source: MRED as distributed by MLS GRID #12614584 Report a problem | ||
| 9/8/2021 | Sold | $540,000-5.3%$212/sqft |
Source: MRED as distributed by MLS GRID #11156823 Report a problem | ||
| 8/2/2021 | Pending sale | $570,000$223/sqft |
Source:  RE/MAX International #11156823 Report a problem RE/MAX International #11156823 Report a problem | ||
| 8/2/2021 | Contingent | $570,000$223/sqft |
Source: MRED as distributed by MLS GRID #11156823 Report a problem | ||
| 7/15/2021 | Listed for sale | $570,000$223/sqft |
Source: MRED as distributed by MLS GRID #11156823 Report a problem | ||
Public tax history
| Year | Property taxes | Tax assessment |
|---|---|---|
| 2024 | $14,549 +3.9% | $50,000 |
| 2023 | $14,006 +3.1% | $50,000 |
| 2022 | $13,582 +51.1% | $50,000 +51.6% |
| 2021 | $8,988 +1% | $32,983 |
| 2020 | $8,901 0% | $32,983 -10% |
| 2019 | $8,904 -13.8% | $36,648 -3.2% |
| 2018 | $10,327 +1.4% | $37,846 |
| 2017 | $10,182 +4.3% | $37,846 |
| 2016 | $9,764 +4.6% | $37,846 +11.9% |
| 2015 | $9,337 -3% | $33,833 -3.6% |
| 2014 | $9,626 +2.8% | $35,102 |
| 2013 | $9,362 -8.6% | $35,102 -15% |
| 2012 | $10,245 +8.3% | $41,286 |
| 2011 | $9,459 +5.5% | $41,286 |
| 2010 | $8,965 -6.4% | $41,286 -13.5% |
| 2009 | $9,579 +26.1% | $47,741 -4% |
| 2008 | $7,597 +10.3% | $49,730 |
| 2007 | $6,886 +17.4% | $49,730 +40.8% |
| 2006 | $5,865 +6.1% | $35,308 |
| 2005 | $5,530 +5.4% | $35,308 |
| 2004 | $5,248 +2.3% | $35,308 +25.1% |
| 2003 | $5,132 +4.9% | $28,217 |
| 2002 | $4,894 +12.9% | $28,217 |
| 2001 | $4,334 +2.3% | $28,217 +17.1% |
| 2000 | $4,235 -0.2% | $24,098 |
| 1999 | $4,245 | $24,098 |
Find assessor info on the county website
Monthly payment
Est. payment
Payment breakdown
Explore the cost of this home by adjusting the details. Changes won't be saved.Climate risks
Neighborhood: 60193
Nearby schools
Schools provided by the listing agent
- Elementary: Campanelli Elementary School
- Middle: Jane Addams Junior High School
- High: Hoffman Estates High School
- District: 54
Source: MRED as distributed by MLS GRID. This data may not be complete. We recommend contacting the local school district to confirm school assignments for this home.
Similar homes
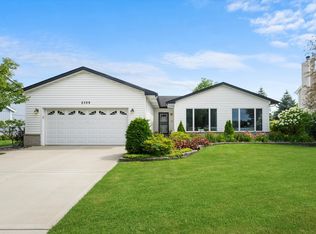
- $599,0003 bd3 ba2.3k sqft2122 Sherborn Ln, Schaumburg, IL 60193Active
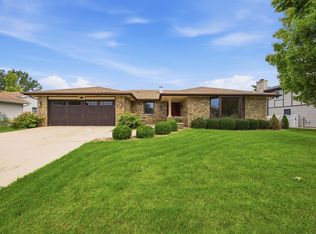 MLS ID #12774231, Christopher Davis, Inspire Realty Group LLC. MRED as distributed by MLS GRID
 - $428,0003 bd2 ba1.6k sqft1600 Cambourne Ln, Schaumburg, IL 60194Active
 MLS ID #12780229, Greg Cirone, xr realty. MRED as distributed by MLS GRID
 - $665,0004 bd3 ba3.1k sqft145 Rosewood Dr, Streamwood, IL 60107Active
 MLS ID #12776501, Michael Scanlon, eXp Realty. MRED as distributed by MLS GRID
 - $599,9994 bd4 ba3k sqft322 Chesapeake Ln, Bloomingdale, IL 60108Active
 MLS ID #12727445, Claudia A Goehner, Redfin Corporation. MRED as distributed by MLS GRID
