Welcome Home! Exceptional curb appeal and a welcoming front porch set the stage for this beautifully maintained home. Rich hardwood flooring extends throughout both the main and upper levels. The spacious kitchen features granite countertops, stainless steel appliances, and a separate eating area, opening seamlessly to the inviting family room with a cozy wood-burning fireplace and gas starter. A convenient first-floor laundry room adds everyday functionality. Upstairs, you'll find four generously sized bedrooms, including a spacious primary suite with a walk-in closet and private en suite bath. Skylights fill the home with abundant natural light, creating a bright and airy feel throughout. The partially basement offers endless possibilities to customize the space to fit your needs. Relax in the incredible three-season room overlooking the beautifully landscaped backyard, complete with a gas grill and fire pit-perfect for entertaining or enjoying quiet evenings outdoors. Major updates include a new roof and exterior paint in 2019, along with double-pane Andersen windows. Ideally located near the train, top-rated schools, and Cantigny Park, this exceptional home truly has it all. Welcome home!
Active
$645,000
0S415 Madison St, Winfield, IL 60190
4beds
2,868sqft
Single Family Residence
Built in 1987
-- sqft lot
$-- Zestimate®
$225/sqft
$-- HOA
What's special
Four generously sized bedroomsSeparate eating areaSpacious kitchenRich hardwood flooringBeautifully landscaped backyardExceptional curb appealInviting family room
- --
- 1,008
- views
- 71
- saves
Likely to sell faster than
Zillow last checked:
Listing updated:
Listed by:
Nathan Stillwell 815-762-1325,
john greene, Realtor
Source: MRED as distributed by MLS GRID,MLS#: 12757904
Facts & features
Interior
Bedrooms & bathrooms
- Bedrooms: 4
- Bathrooms: 3
- Full bathrooms: 2
- 1/2 bathrooms: 1
Rooms
- Room types: Sun Room
Primary bedroom
- Features: Flooring (Hardwood), Bathroom (Full)
- Level: Second
- Area: 252 Square Feet
- Dimensions: 18X14
Bedroom 2
- Features: Flooring (Hardwood)
- Level: Second
- Area: 192 Square Feet
- Dimensions: 16X12
Bedroom 3
- Features: Flooring (Hardwood)
- Level: Second
- Area: 208 Square Feet
- Dimensions: 16X13
Bedroom 4
- Features: Flooring (Hardwood)
- Level: Second
- Area: 182 Square Feet
- Dimensions: 14X13
Dining room
- Features: Flooring (Hardwood)
- Level: Main
- Area: 216 Square Feet
- Dimensions: 18X12
Family room
- Features: Flooring (Hardwood)
- Level: Main
- Area: 208 Square Feet
- Dimensions: 16X13
Kitchen
- Features: Kitchen (Eating Area-Table Space, Island, Pantry-Closet), Flooring (Hardwood)
- Level: Main
- Area: 195 Square Feet
- Dimensions: 15X13
Laundry
- Level: Main
- Area: 49 Square Feet
- Dimensions: 7X7
Living room
- Features: Flooring (Hardwood)
- Level: Main
- Area: 234 Square Feet
- Dimensions: 18X13
Sun room
- Level: Main
- Area: 225 Square Feet
- Dimensions: 15X15
Heating
- Forced Air
Cooling
- Central Air
Appliances
- Included: Range, Microwave, Dishwasher, Refrigerator, Washer, Dryer, Stainless Steel Appliance(s)
Features
- Basement: Unfinished,Full
- Number of fireplaces: 1
- Fireplace features: Wood Burning, Gas Log, Family Room
Interior area
- Total structure area: 0
- Total interior livable area: 2,868 sqft
Property
Parking
- Total spaces: 2
- Parking features: Yes, Garage Owned, Attached, Garage
- Attached garage spaces: 2
Accessibility
- Accessibility features: No Disability Access
Features
- Stories: 2
Lot
- Dimensions: 166X100X104X166
Details
- Parcel number: 0413402010
- Special conditions: None
Construction
Type & style
- Home type: SingleFamily
- Property subtype: Single Family Residence
Materials
- Brick
Condition
- New construction: No
- Year built: 1987
Utilities & green energy
- Sewer: Public Sewer
- Water: Lake Michigan
Community & HOA
HOA
- Services included: None
Location
- Region: Winfield
Financial & listing details
- Price per square foot: $225/sqft
- Tax assessed value: $208,064
- Annual tax amount: $15,017
- Date on market: 9/12/2026
- Ownership: Fee Simple
Estimated market value
Not available
Estimated sales range
Not available
Not available
Price history
| Date | Event | Price |
|---|---|---|
| 9/12/2026 | Listing removed | $689,000$240/sqft |
Source: MRED as distributed by MLS GRID #12695743 Report a problem | ||
| 8/3/2026 | Listed for sale | $689,000+30%$240/sqft |
Source:  MRED as distributed by MLS GRID #12695743 Report a problem MRED as distributed by MLS GRID #12695743 Report a problem | ||
| 6/30/2022 | Sold | $530,000-0.9%$185/sqft |
Source: MRED as distributed by MLS GRID #11415732 Report a problem | ||
| 5/31/2022 | Contingent | $535,000$187/sqft |
Source: MRED as distributed by MLS GRID #11415732 Report a problem | ||
| 5/26/2022 | Listed for sale | $535,000+35.4%$187/sqft |
Source: MRED as distributed by MLS GRID #11415732 Report a problem | ||
| 11/10/2016 | Sold | $395,000-0.5%$138/sqft |
Source: Public Record Report a problem | ||
| 9/20/2016 | Price change | $397,000-0.5%$138/sqft |
Source: Baird & Warner #09267606 Report a problem | ||
| 8/26/2016 | Price change | $399,000-2.7%$139/sqft |
Source: Baird & Warner #09267606 Report a problem | ||
| 7/18/2016 | Listed for sale | $410,000$143/sqft |
Source: Baird & Warner #09267606 Report a problem | ||
Public tax history
| Year | Property taxes | Tax assessment |
|---|---|---|
| 2024 | $15,017 +4.4% | $208,064 +9.5% |
| 2023 | $14,385 +6.4% | $190,030 +7% |
| 2022 | $13,522 +6.2% | $177,590 +4.3% |
| 2021 | $12,732 +1.7% | $170,230 +3.1% |
| 2020 | $12,518 +0.6% | $165,060 +5% |
| 2019 | $12,439 +4.4% | $157,190 +6% |
| 2018 | $11,916 +2.5% | $148,300 +5.2% |
| 2017 | $11,625 +6.9% | $140,920 +7.3% |
| 2016 | $10,875 +2% | $131,390 +8% |
| 2015 | $10,658 +2.8% | $121,620 +5% |
| 2014 | $10,365 +1.5% | $115,830 -3.5% |
| 2013 | $10,214 +1% | $120,070 -7.9% |
| 2012 | $10,108 +1.2% | $130,340 -9.5% |
| 2011 | $9,985 +0.7% | $144,030 -7.3% |
| 2010 | $9,920 +2.8% | $155,300 -4.4% |
| 2009 | $9,648 +1.3% | $162,430 |
| 2008 | $9,526 +5.5% | $162,430 +7.2% |
| 2007 | $9,031 -1.1% | $151,520 +0.5% |
| 2006 | $9,136 +2.1% | $150,750 +6.5% |
| 2005 | $8,950 -3.6% | $141,550 -0.5% |
| 2004 | $9,283 +3.4% | $142,230 +7% |
| 2003 | $8,982 +5.2% | $132,920 +10% |
| 2002 | $8,538 +12% | $120,830 +7.5% |
| 2001 | $7,620 +2.2% | $112,400 +5.3% |
| 2000 | $7,453 | $106,740 |
Find assessor info on the county website
Monthly payment
Est. payment
Payment breakdown
Explore the cost of this home by adjusting the details. Changes won't be saved.Climate risks
Neighborhood: 60190
Nearby schools
Schools provided by the listing agent
- District: 34
Source: MRED as distributed by MLS GRID. This data may not be complete. We recommend contacting the local school district to confirm school assignments for this home.
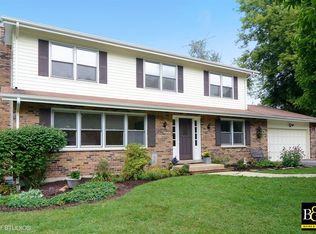
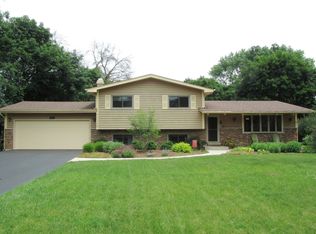
Similar homes
- $725,0004 bd4 ba2.2k sqft250 Knoll St, Wheaton, IL 60187Active
 MLS ID #12768474, Matt Nieman, @properties Christie's International Real Estate. MRED as distributed by MLS GRID
 - $650,0004 bd3 ba2.4k sqft904 Iroquois Ave, Naperville, IL 60563Active
 MLS ID #12772724, Jerry Moody, Keller Williams Infinity. MRED as distributed by MLS GRID
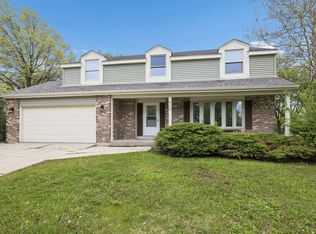
 - $599,9005 bd3 ba1.9k sqft161 W Greenfield Ave, Lombard, IL 60148Active
 MLS ID #12779357, Christopher Paradis, ABR, Keller Williams Success Realty. MRED as distributed by MLS GRID
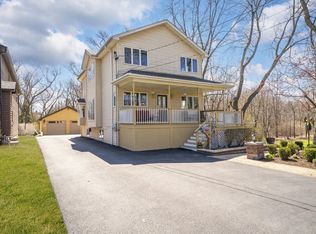
 - $649,9004 bd3 ba2.4k sqft2S730 White Oak Ln, Batavia, IL 60510Active
 MLS ID #12765872, Alicia Brooks, Compass. MRED as distributed by MLS GRID
