
Welcome home to this bright and beautiful Wheaton residence, tucked away on a peaceful private cul-de-sac where comfort, privacy, and convenience come together. With 4 bedrooms, 3.1 bathrooms, a walkout basement, and a tree-lined backyard, this spacious home offers the flexibility and livability you've been looking for. From the moment you arrive, the quiet cul-de-sac setting immediately sets the tone. Step inside and you'll be welcomed by abundant natural light and soaring cathedral ceilings in the front living room. The beautiful wood floors flow through the dining room and back to the family room, which opens up into the kitchen with space for a breakfast table in between. A half bathroom, laundry room, and attached garage complete this floor. Additionally, there is a door off the kitchen that goes back to a nice wood deck over looking the yard and wooded back drop. Upstairs you will find four bedrooms which provide excellent flexibility for family, guests, a home office, or whatever your lifestyle requires. The 2 full bathrooms on this level provide the convenience everyone needs. The primary bedroom also features vaulted ceilings and its on-suite bathroom has a dual vanity, jacuzzi tub, and a separate shower. One of the home's standout features is its walkout basement, offering valuable additional living and recreation space along with direct access to the back yard, which has a beautiful new wood privacy fence. Numerous recent updates provide peace of mind and make this home truly move-in ready, including a new AC system, fresh interior paint, a new security system, and a new washer and dryer. And then there's the location. Tucked into a peaceful residential setting, this home offers the best of both worlds: the tranquility of a private cul-de-sac while keeping restaurants, shopping, and everyday conveniences just minutes from your front door. Enjoy easy access to I-88 for commuting and just a short drive to Cantigny Park, where miles of beautiful grounds, gardens, and recreational amenities await. Come experience the space, light, privacy, and convenience for yourself by making this home yours!
Active
Price cut: $25.1K (10/19)
$699,900
250 Knoll St, Wheaton, IL 60187
4beds
2,260sqft
Single Family Residence
Built in 1994
7,840 Square Feet Lot
$683,600 Zestimate®
$310/sqft
$-- HOA
What's special
Half bathroomAbundant natural lightAttached garageFamily roomTree-lined backyardLaundry roomDining room
- 34 days
- 1,984
- 107
Zillow last checked:
Listing updated:
Listed by:
Matt Nieman 708-903-0036,
@properties Christie's International Real Estate
Source: MRED as distributed by MLS GRID,MLS#: 12768474
Facts & features
Interior
Bedrooms & bathrooms
- Bedrooms: 4
- Bathrooms: 4
- Full bathrooms: 3
- 1/2 bathrooms: 1
Rooms
- Room types: Family Room, Recreation Room, Breakfast Room, Storage, Utility Room-Lower Level
Primary bedroom
- Features: Flooring (Hardwood), Bathroom (Full)
- Area: 240 Square Feet
- Dimensions: 15X16
Bedroom 2
- Features: Flooring (Hardwood)
- Area: 144 Square Feet
- Dimensions: 12X12
Bedroom 3
- Features: Flooring (Hardwood)
- Area: 132 Square Feet
- Dimensions: 12X11
Bedroom 4
- Features: Flooring (Hardwood)
- Area: 209 Square Feet
- Dimensions: 11X19
Breakfast room
- Features: Flooring (Tile)
- Level: Main
- Area: 91 Square Feet
- Dimensions: 7X13
Dining room
- Features: Flooring (Hardwood), Window Treatments (Curtains/Drapes)
- Level: Main
- Area: 170 Square Feet
- Dimensions: 17X10
Family room
- Features: Flooring (Hardwood)
- Level: Main
- Area: 144 Square Feet
- Dimensions: 12X12
Other
- Features: Flooring (Vinyl)
- Area: 198 Square Feet
- Dimensions: 18X11
Kitchen
- Features: Kitchen (Eating Area-Table Space), Flooring (Tile)
- Level: Main
- Area: 144 Square Feet
- Dimensions: 12X12
Laundry
- Features: Flooring (Vinyl)
- Level: Main
- Area: 50 Square Feet
- Dimensions: 5X10
Living room
- Features: Flooring (Hardwood), Window Treatments (Curtains/Drapes)
- Level: Main
- Area: 255 Square Feet
- Dimensions: 15X17
Recreation room
- Features: Flooring (Vinyl)
- Area: 378 Square Feet
- Dimensions: 14X27
Storage
- Features: Flooring (Vinyl)
- Area: 165 Square Feet
- Dimensions: 15X11
Other
- Area: 100 Square Feet
- Dimensions: 10X10
Heating
- Forced Air
Cooling
- Central Air
Appliances
- Included: Range, Microwave, Dishwasher, Refrigerator, Washer, Dryer, Disposal, Humidifier
- Laundry: Main Level, In Unit
Features
- Cathedral Ceiling(s), Walk-In Closet(s)
- Flooring: Hardwood, Laminate
- Windows: Drapes
- Basement: Finished,Full,Walk-Out Access
- Attic: Unfinished
- Number of fireplaces: 1
- Fireplace features: Gas Log, Family Room
Interior area
- Total structure area: 3,370
- Total interior livable area: 2,260 sqft
- Finished area below ground: 1,110
Video & virtual tour
Property
Parking
- Total spaces: 2
- Parking features: Asphalt, Garage Door Opener, Yes, Garage Owned, Attached, Garage
- Attached garage spaces: 2
- Has uncovered spaces: Yes
Accessibility
- Accessibility features: No Disability Access
Features
- Stories: 2
- Patio & porch: Deck, Patio
- Fencing: Fenced,Wood
Lot
- Size: 7,840 Square Feet
- Features: Cul-De-Sac, Wooded, Mature Trees
Details
- Parcel number: 0518301027
- Special conditions: None
- Other equipment: Ceiling Fan(s), Sump Pump
Construction
Type & style
- Home type: SingleFamily
- Architectural style: Traditional
- Property subtype: Single Family Residence
Materials
- Vinyl Siding, Brick
- Foundation: Concrete Perimeter
- Roof: Asphalt
Condition
- New construction: No
- Year built: 1994
Utilities & green energy
- Sewer: Public Sewer
- Water: Lake Michigan
Community & HOA
Community
- Features: Curbs, Sidewalks, Street Lights, Street Paved
- Security: Security System
HOA
- Services included: None
Location
- Region: Wheaton
Financial & listing details
- Price per square foot: $310/sqft
- Tax assessed value: $179,574
- Annual tax amount: $10,392
- Date on market: 10/1/2026
- Ownership: Fee Simple
Estimated market value
$683,600
$649,000 - $718,000
$4,406/mo
Price history
| Date | Event | Price |
|---|---|---|
| 10/19/2026 | Price change | $699,900-3.5%$310/sqft |
Source:  MRED as distributed by MLS GRID #12768474 Report a problem | ||
| 10/1/2026 | Listed for sale | $725,000+45%$321/sqft |
Source: MRED as distributed by MLS GRID #12768474 Report a problem | ||
| 6/11/2023 | Contingent | $499,900+4.1%$221/sqft |
Source: MRED as distributed by MLS GRID #11738263 Report a problem | ||
| 6/8/2023 | Sold | $480,000-4%$212/sqft |
Source: MRED as distributed by MLS GRID #11738263 Report a problem | ||
| 4/19/2023 | Contingent | $499,900$221/sqft |
Source: MRED as distributed by MLS GRID #11738263 Report a problem | ||
| 4/14/2023 | Price change | $499,900-2%$221/sqft |
Source: MRED as distributed by MLS GRID #11738263 Report a problem | ||
| 3/16/2023 | Listed for sale | $510,000+28.5%$226/sqft |
Source: MRED as distributed by MLS GRID #11738263 Report a problem | ||
| 7/14/2017 | Sold | $397,000-0.7%$176/sqft |
Source: Public Record Report a problem | ||
| 4/11/2017 | Listed for sale | $399,900$177/sqft |
Source: Redfin Corporation #09519745 Report a problem | ||
| 4/7/2017 | Pending sale | $399,900$177/sqft |
Source: Redfin Corporation #09519745 Report a problem | ||
| 3/31/2017 | Listed for sale | $399,900$177/sqft |
Source: Redfin Corporation #09519745 Report a problem | ||
| 3/8/2017 | Pending sale | $399,900$177/sqft |
Source: Redfin Corporation #09519745 Report a problem | ||
| 3/3/2017 | Listed for sale | $399,900+5.2%$177/sqft |
Source: Redfin Corporation #09519745 Report a problem | ||
| 6/19/2015 | Sold | $380,000-9.5%$168/sqft |
Source: MRED as distributed by MLS GRID #08888424 Report a problem | ||
| 5/10/2015 | Pending sale | $419,900$186/sqft |
Source: Clearshore Realty #08888424 Report a problem | ||
| 4/12/2015 | Listed for sale | $419,900+2.7%$186/sqft |
Source: Clearshore Realty #08888424 Report a problem | ||
| 12/21/2014 | Listing removed | $409,000$181/sqft |
Source: Keller Williams Premiere Properties #08651321 Report a problem | ||
| 6/21/2014 | Listed for sale | $409,000-1.9%$181/sqft |
Source: Keller Williams Premiere Properties #08651321 Report a problem | ||
| 3/15/2014 | Listing removed | $417,000$185/sqft |
Source: Keller Williams Premiere Properties #08454212 Report a problem | ||
| 2/10/2014 | Price change | $417,000-3%$185/sqft |
Source: Keller Williams Premiere Properties #08454212 Report a problem | ||
| 9/27/2013 | Listed for sale | $429,900+22%$190/sqft |
Source: Keller Williams Premiere Properties #08454212 Report a problem | ||
| 6/27/1994 | Sold | $352,500$156/sqft |
Source: Public Record Report a problem | ||
Public tax history
| Year | Property taxes | Tax assessment |
|---|---|---|
| 2025 | $10,392 +2.3% | $179,574 +8.5% |
| 2024 | $10,156 +2.3% | $165,567 +6.9% |
| 2023 | $9,927 +2.1% | $154,890 +5.8% |
| 2022 | $9,723 +0.3% | $146,390 +2.4% |
| 2021 | $9,691 +0.3% | $142,920 +0.9% |
| 2020 | $9,661 +2.3% | $141,590 +2.7% |
| 2019 | $9,439 +0.9% | $137,850 +2% |
| 2018 | $9,354 +1.5% | $135,150 +3.8% |
| 2017 | $9,216 +1.3% | $130,170 +4.2% |
| 2016 | $9,093 +0.8% | $124,970 +4.8% |
| 2015 | $9,024 +7.4% | $119,220 +8.7% |
| 2014 | $8,406 +2.6% | $109,670 -0.3% |
| 2013 | $8,190 +2.4% | $110,000 -4.1% |
| 2012 | $7,999 +2.7% | $114,710 -6.4% |
| 2011 | $7,791 +2.4% | $122,513 -5% |
| 2010 | $7,610 +2.8% | $128,960 -3.7% |
| 2009 | $7,400 +2.2% | $133,980 |
| 2008 | $7,244 +4.2% | $133,980 +4.8% |
| 2007 | $6,951 -0.3% | $127,850 +4% |
| 2006 | $6,969 +4.5% | $122,930 +7.1% |
| 2005 | $6,671 +5.8% | $114,780 +7.3% |
| 2004 | $6,308 +4.1% | $106,970 +8.4% |
| 2003 | $6,062 +5% | $98,680 +5.6% |
| 2002 | $5,770 +2.7% | $93,410 +7.5% |
| 2001 | $5,620 +3% | $86,890 +5.1% |
| 2000 | $5,457 | $82,670 |
Find assessor info on the county website
Monthly payment
Est. payment
Payment breakdown
Explore the cost of this home by adjusting the details. Changes won't be saved.Climate risks
Neighborhood: 60187
Nearby schools
Schools provided by the listing agent
- Elementary: Emerson Elementary School
- Middle: Monroe Middle School
- High: Wheaton North High School
- District: 200
Source: MRED as distributed by MLS GRID. This data may not be complete. We recommend contacting the local school district to confirm school assignments for this home.
Similar homes
- $699,9004 bd3 ba2.3k sqft4760 Karns Ave, Lisle, IL 60532Active
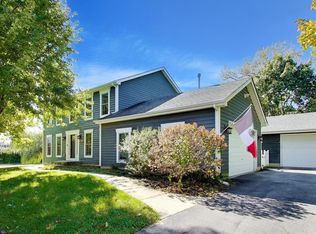 MLS ID #12759155, Megan Sullivan, Compass. MRED as distributed by MLS GRID
- $675,0003 bd2 ba1.8k sqft330 Hill Ave, Glen Ellyn, IL 60137New
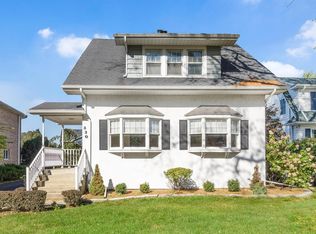 MLS ID #12787599, Pat Murray, ABR,CNC,GRI,SFR, Berkshire Hathaway HomeServices Chicago. MRED as distributed by MLS GRID
- $645,0004 bd3 ba2.8k sqft0S415 Madison St, Winfield, IL 60190Active
 MLS ID #12757904, Nathan Stillwell, john greene, Realtor. MRED as distributed by MLS GRID
- $685,0005 bd4 ba3k sqft1N226 Ellis Ave, Carol Stream, IL 60188Re-activated
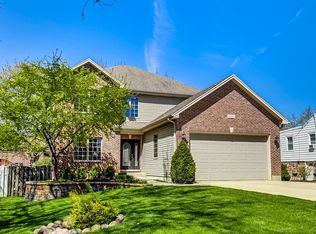 MLS ID #12695606, Howard Fearon, HomeSmart Realty Group. MRED as distributed by MLS GRID
