Discover a rare opportunity to own a completely renovated 4-bedroom, 2.5-bath Colonial on approximately 1.03 acres in Lisle, IL, within Naperville School District 203. Offering approximately 2,350 square feet above grade, two garages with parking for up to 4.5 vehicles, and an expansive backyard, this property combines updated living spaces with exceptional flexibility. Completely renovated in 2018 by Kings Court Builders, the home features hardwood floors, a family room with a fireplace and built-in shelving, and an updated kitchen with Brakur cabinetry, quartz countertops, and stainless steel appliances. A separate dining room provides additional entertaining space, while first-floor laundry adds everyday convenience. Upstairs are four bedrooms, including a primary suite with a walk-in closet and private bathroom featuring dual vanities and a spacious shower. The approximately 1,196-square-foot unfinished basement offers substantial storage and opportunities for future customization. A standout feature is the additional detached 2.5-car garage, complete with cabinets and a workbench. Combined with the attached two-car garage, there's ample room for vehicles, a workshop, woodworking, hobbies, equipment, and additional storage. The 1.03-acre property features mature trees, a spacious lawn, concrete patio, and fire pit, providing plenty of outdoor space for gardening, recreation, and entertaining. Conveniently located near shopping, dining, and major roadways, 4760 Karns Avenue offers an uncommon combination of acreage, garage space, and a fully renovated home in Lisle.
Active
$699,900
4760 Karns Ave, Lisle, IL 60532
4beds
2,350sqft
Single Family Residence
Built in 1995
1.03 Acres Lot
$-- Zestimate®
$298/sqft
$-- HOA
What's special
Mature treesFire pitFirst-floor laundryExpansive backyardSpacious lawnSeparate dining roomHardwood floors
- --
- 974
- views
- 101
- saves
Zillow last checked:
Listing updated:
Listed by:
Megan Sullivan (773)909-3749,
Compass
Source: MRED as distributed by MLS GRID,MLS#: 12759155
Facts & features
Interior
Bedrooms & bathrooms
- Bedrooms: 4
- Bathrooms: 3
- Full bathrooms: 2
- 1/2 bathrooms: 1
Rooms
- Room types: Foyer
Primary bedroom
- Features: Flooring (Carpet), Bathroom (Full)
- Area: 192 Square Feet
- Dimensions: 16X12
Bedroom 2
- Features: Flooring (Carpet)
- Area: 180 Square Feet
- Dimensions: 15X12
Bedroom 3
- Features: Flooring (Carpet)
- Area: 130 Square Feet
- Dimensions: 13X10
Bedroom 4
- Features: Flooring (Carpet)
- Area: 120 Square Feet
- Dimensions: 12X10
Dining room
- Features: Flooring (Hardwood)
- Level: Main
- Area: 156 Square Feet
- Dimensions: 13X12
Family room
- Features: Flooring (Hardwood)
- Level: Main
- Area: 210 Square Feet
- Dimensions: 15X14
Foyer
- Features: Flooring (Hardwood)
- Level: Main
- Area: 54 Square Feet
- Dimensions: 9X6
Kitchen
- Features: Kitchen (Eating Area-Table Space), Flooring (Hardwood)
- Level: Main
- Area: 216 Square Feet
- Dimensions: 18X12
Laundry
- Level: Main
- Area: 30 Square Feet
- Dimensions: 6X5
Living room
- Features: Flooring (Carpet)
- Level: Main
- Area: 195 Square Feet
- Dimensions: 13X15
Heating
- Forced Air
Cooling
- Central Air
Appliances
- Included: Range, Microwave, Dishwasher, Refrigerator, Washer, Dryer, Disposal, Humidifier
- Laundry: Main Level
Features
- Built-in Features, Walk-In Closet(s)
- Flooring: Hardwood
- Windows: Screens
- Basement: Unfinished,Full
- Number of fireplaces: 1
- Fireplace features: Gas Starter, Living Room
Interior area
- Total structure area: 3,546
- Total interior livable area: 2,350 sqft
Property
Parking
- Total spaces: 4.5
- Parking features: Garage Door Opener, Garage, Yes, Garage Owned, Attached
- Attached garage spaces: 4.5
- Has uncovered spaces: Yes
Accessibility
- Accessibility features: No Disability Access
Features
- Stories: 2
- Patio & porch: Patio
- Exterior features: Fire Pit
- Fencing: Fenced
Lot
- Size: 1.03 Acres
- Dimensions: 100X450
Details
- Parcel number: 0808200014
- Special conditions: None
- Other equipment: Ceiling Fan(s), Sump Pump
Construction
Type & style
- Home type: SingleFamily
- Property subtype: Single Family Residence
Materials
- Wood Siding
Condition
- New construction: No
- Year built: 1995
- Major remodel year: 2018
Utilities & green energy
- Sewer: Public Sewer
- Water: Public
Community & HOA
Community
- Features: Curbs, Street Paved
- Security: Carbon Monoxide Detector(s)
HOA
- Services included: None
Location
- Region: Lisle
Financial & listing details
- Price per square foot: $298/sqft
- Tax assessed value: $185,308
- Annual tax amount: $11,529
- Date on market: 10/23/2026
- Ownership: Fee Simple
Estimated market value
Not available
Estimated sales range
Not available
Not available
Price history
| Date | Event | Price |
|---|---|---|
| 12/30/2019 | Sold | $457,000-3.8%$194/sqft |
Source:  MRED as distributed by MLS GRID #10557574 Report a problem | ||
| 11/13/2019 | Pending sale | $475,000$202/sqft |
Source: Keller Williams Experience #10557574 Report a problem | ||
| 10/31/2019 | Listed for sale | $475,000+7.2%$202/sqft |
Source: Keller Williams Experience #10557574 Report a problem | ||
| 5/4/2018 | Sold | $443,000-1.6%$189/sqft |
Source: MRED as distributed by MLS GRID #09887902 Report a problem | ||
| 4/1/2018 | Pending sale | $450,000$191/sqft |
Source: Keller Williams Infinity #09887902 Report a problem | ||
| 4/1/2018 | Listed for sale | $450,000$191/sqft |
Source: Keller Williams Infinity #09887902 Report a problem | ||
Public tax history
| Year | Property taxes | Tax assessment |
|---|---|---|
| 2025 | $11,529 +3.9% | $185,308 +8.5% |
| 2024 | $11,092 +3.4% | $170,743 +9.6% |
| 2023 | $10,730 +4.8% | $155,830 +5% |
| 2022 | $10,241 +2.9% | $148,410 +3.9% |
| 2021 | $9,952 +2.2% | $142,800 +1.8% |
| 2020 | $9,735 | $140,230 +4.5% |
| 2019 | -- | $134,160 |
| 2018 | -- | $134,160 +3.5% |
| 2017 | $8,642 +2.1% | $129,630 +3.7% |
| 2016 | $8,466 +0.9% | $124,950 +6.2% |
| 2015 | $8,387 -4.3% | $117,660 -2% |
| 2014 | $8,761 +1.5% | $120,060 -0.2% |
| 2013 | $8,634 +4% | $120,350 -3.8% |
| 2012 | $8,302 +2.5% | $125,040 -5.9% |
| 2011 | $8,102 -5.3% | $132,950 -11.3% |
| 2010 | $8,558 +2% | $149,950 -5% |
| 2009 | $8,386 +3.1% | $157,830 +1.4% |
| 2008 | $8,138 +4.8% | $155,650 +5.9% |
| 2007 | $7,767 +9% | $146,970 +12.3% |
| 2006 | $7,125 +3.4% | $130,870 +6.7% |
| 2005 | $6,892 +4.1% | $122,650 +6.9% |
| 2004 | $6,623 +6% | $114,760 +8.4% |
| 2003 | $6,248 +2.8% | $105,870 +2.8% |
| 2002 | $6,079 +9.1% | $102,940 +7.5% |
| 2001 | $5,574 +13.3% | $95,770 +5.9% |
| 2000 | $4,922 | $90,430 |
Find assessor info on the county website
Monthly payment
Est. payment
Payment breakdown
Explore the cost of this home by adjusting the details. Changes won't be saved.Climate risks
Neighborhood: 60532
Nearby schools
Schools provided by the listing agent
- Elementary: Beebe Elementary School
- Middle: Jefferson Junior High School
- High: Naperville North High School
- District: 203
Source: MRED as distributed by MLS GRID. This data may not be complete. We recommend contacting the local school district to confirm school assignments for this home.


Similar homes
- $674,9003 bd3 ba2.8k sqft2256 Ridgewood Rd, Lisle, IL 60532Active
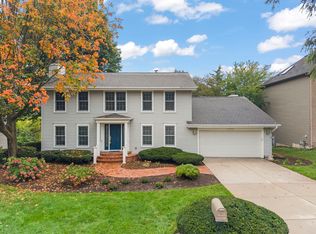 MLS ID #12754944, Shane Halleman, john greene, Realtor. MRED as distributed by MLS GRID
- $734,0004 bd3 ba2.1k sqft1525 W Wiesbrook Rd, Wheaton, IL 60189Active
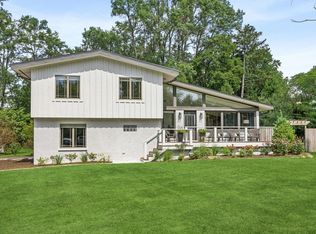 MLS ID #12786588, Lory Gallagher, CSC, Compass. MRED as distributed by MLS GRID
- $499,9004 bd3 ba2.3k sqft1209 River Oak Dr, Naperville, IL 60565New
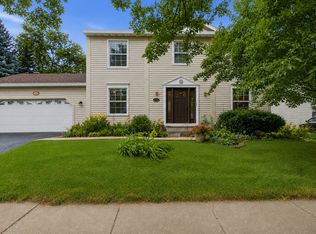 MLS ID #12798674, Aniya Hoggan, john greene, Realtor. MRED as distributed by MLS GRID
- $729,7004 bd4 ba2.2k sqft1554 Chickasaw Dr, Naperville, IL 60563Active
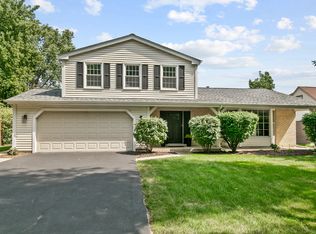 MLS ID #12749347, Neil Gates, Chase Real Estate LLC. MRED as distributed by MLS GRID
