
Over 3,400 square feet of living space, including a rare first floor primary suite. 2,500 square feet sits above ground, with the rest in the finished basement, plus a large crawl space for extra storage. From the moment you walk in, the open floor plan and hardwood and tile floors set a warm tone across the entire first level, including the dining room and office. The kitchen is a true chef's kitchen: painted cabinetry, high end stainless steel appliances, granite counters, a tile backsplash, under cabinet lighting, and a walk in pantry. The two story great room faces south, so it stays full of natural light, with a fireplace for the colder months. The dining room adds a three tiered tray ceiling and crown molding for an elegant touch. The primary suite has a tray ceiling and a refreshed bath with granite counters, a whirlpool tub, and a separate shower. The primary bedroom and its large walk in closet, with ten foot ceilings, are both finished in hardwood. Downstairs, the finished basement has an open layout, ideal for family gatherings. The roof, siding, gutters, and exterior were replaced in 2019. The furnace and HVAC were replaced in 2017, and the hot water heater is brand new as of 2026. The yard faces the lake, giving you that quiet, private feeling the moment you step out back. It's the kind of view you don't get tired of.
$714,900
2767 Freeland Cir, Naperville, IL 60564
4beds
2,519sqft
Single Family Residence
Built in 1999
9,147 Square Feet Lot
$-- Zestimate®
$284/sqft
$21/mo HOA
What's special
- --
- 511
- views
- 32
- saves
Zillow last checked:
Listing updated:
Listed by:
Staci Yesner, ABR,SRES (773)251-6103,
Compass
Source: MRED as distributed by MLS GRID,MLS#: 12777942
Facts & features
Interior
Bedrooms & bathrooms
- Bedrooms: 4
- Bathrooms: 3
- Full bathrooms: 2
- 1/2 bathrooms: 1
Rooms
- Room types: Office, Recreation Room
Primary bedroom
- Features: Flooring (Hardwood), Window Treatments (All), Bathroom (Full)
- Level: Main
- Area: 238 Square Feet
- Dimensions: 17X14
Bedroom 2
- Features: Flooring (Carpet), Window Treatments (All)
- Level: Second
- Area: 132 Square Feet
- Dimensions: 12X11
Bedroom 3
- Features: Flooring (Carpet)
- Level: Second
- Area: 132 Square Feet
- Dimensions: 12X11
Bedroom 4
- Features: Flooring (Carpet), Window Treatments (All)
- Level: Second
- Area: 156 Square Feet
- Dimensions: 13X12
Dining room
- Features: Flooring (Hardwood), Window Treatments (All)
- Level: Main
- Area: 168 Square Feet
- Dimensions: 14X12
Family room
- Features: Flooring (Ceramic Tile), Window Treatments (All)
- Level: Main
- Area: 342 Square Feet
- Dimensions: 19X18
Kitchen
- Features: Kitchen (Eating Area-Table Space, Island, Pantry-Walk-in), Flooring (Ceramic Tile), Window Treatments (All)
- Level: Main
- Area: 260 Square Feet
- Dimensions: 20X13
Laundry
- Features: Flooring (Ceramic Tile)
- Level: Main
- Area: 42 Square Feet
- Dimensions: 7X6
Office
- Features: Flooring (Hardwood)
- Level: Main
- Area: 132 Square Feet
- Dimensions: 12X11
Recreation room
- Features: Flooring (Wood Laminate)
- Level: Basement
- Area: 957 Square Feet
- Dimensions: 33X29
Heating
- Natural Gas, Forced Air
Cooling
- Central Air
Appliances
- Included: Range, Microwave, Dishwasher, Refrigerator, Disposal, Stainless Steel Appliance(s), Humidifier, Gas Water Heater
- Laundry: Main Level
Features
- 1st Floor Bedroom
- Flooring: Hardwood
- Windows: Screens, Skylight(s)
- Basement: Finished,Partial
- Number of fireplaces: 1
- Fireplace features: Family Room
Interior area
- Total structure area: 2,519
- Total interior livable area: 2,519 sqft
- Finished area below ground: 950
Video & virtual tour
Property
Parking
- Total spaces: 2
- Parking features: Asphalt, Yes, Garage Owned, Attached, Garage
- Attached garage spaces: 2
Accessibility
- Accessibility features: No Disability Access
Features
- Stories: 2
- Patio & porch: Patio
- Has view: Yes
- View description: Water, Back of Property
- Has water view: Yes
- Water view: Water,Back of Property
Lot
- Size: 9,147 Square Feet
- Dimensions: 75 X 120
Details
- Parcel number: 0701153021090000
- Special conditions: None
- Other equipment: Ceiling Fan(s), Sump Pump, Sprinkler-Lawn
Construction
Type & style
- Home type: SingleFamily
- Architectural style: Traditional
- Property subtype: Single Family Residence
Materials
- Vinyl Siding, Synthetic Stucco
- Foundation: Concrete Perimeter
- Roof: Asphalt
Condition
- New construction: No
- Year built: 1999
Utilities & green energy
- Sewer: Public Sewer
- Water: Lake Michigan
Community & HOA
Community
- Features: Lake, Curbs, Sidewalks, Street Lights, Street Paved
- Security: Carbon Monoxide Detector(s)
- Subdivision: Harmony Grove
HOA
- Has HOA: Yes
- Services included: None
- HOA fee: $250 annually
Location
- Region: Naperville
Financial & listing details
- Price per square foot: $284/sqft
- Tax assessed value: $550,437
- Annual tax amount: $12,078
- Date on market: 10/6/2026
- Ownership: Fee Simple w/ HO Assn.
Estimated market value
Not available
Estimated sales range
Not available
Not available
Price history
| Date | Event | Price |
|---|---|---|
| 7/2/2018 | Sold | $445,000-2.6%$177/sqft |
Source:  MRED as distributed by MLS GRID #09894362 Report a problem MRED as distributed by MLS GRID #09894362 Report a problem | ||
| 4/12/2018 | Pending sale | $457,000$181/sqft |
Source: john greene Realtor #09894362 Report a problem | ||
| 4/7/2018 | Price change | $457,000-1.7%$181/sqft |
Source: john greene Realtor #09894362 Report a problem | ||
| 3/23/2018 | Listed for sale | $464,900+40.9%$185/sqft |
Source: john greene Realtor #09894362 Report a problem | ||
| 12/8/1999 | Sold | $330,000+312.5%$131/sqft |
Source: Public Record Report a problem | ||
| 5/29/1998 | Sold | $80,000$32/sqft |
Source: Public Record Report a problem | ||
Public tax history
| Year | Property taxes | Tax assessment |
|---|---|---|
| 2024 | $11,494 +10.7% | $183,479 +13.2% |
| 2023 | $10,383 +4% | $162,084 +8.9% |
| 2022 | $9,984 +4.9% | $148,806 +5% |
| 2021 | $9,522 +2% | $141,720 +1.6% |
| 2020 | $9,334 +1.9% | $139,474 +2.9% |
| 2019 | $9,161 +6.5% | $135,543 +7.7% |
| 2018 | $8,602 -11.2% | $125,831 -9.4% |
| 2017 | $9,692 +0.3% | $138,867 +2.2% |
| 2016 | $9,665 -4.7% | $135,878 +4% |
| 2015 | $10,137 | $130,652 +2.7% |
| 2014 | $10,137 +1.7% | $127,217 |
| 2013 | $9,971 +4.1% | $127,217 |
| 2012 | $9,582 +4.5% | $127,217 -3.2% |
| 2011 | $9,166 +3.8% | $131,380 -2% |
| 2010 | $8,834 -3.1% | $134,072 -9.8% |
| 2009 | $9,121 +0.5% | $148,709 |
| 2008 | $9,073 | $148,709 |
| 2007 | -- | $148,709 -1.1% |
| 2006 | $9,484 +2.2% | $150,371 +6.2% |
| 2005 | $9,282 +5.8% | $141,553 +9.1% |
| 2004 | $8,777 +1.5% | $129,726 +3.3% |
| 2003 | $8,646 -2.5% | $125,627 -0.7% |
| 2002 | $8,866 +9.1% | $126,500 +9.2% |
| 2001 | $8,126 +3.8% | $115,827 +11.1% |
| 2000 | $7,825 | $104,238 |
Find assessor info on the county website
Monthly payment
Est. payment
Payment breakdown
Explore the cost of this home by adjusting the details. Changes won't be saved.Climate risks
Neighborhood: Harmony Grove
Nearby schools
Schools provided by the listing agent
- Elementary: Kendall Elementary School
- Middle: Crone Middle School
- High: Neuqua Valley High School
- District: 204
Source: MRED as distributed by MLS GRID. This data may not be complete. We recommend contacting the local school district to confirm school assignments for this home.
Similar homes
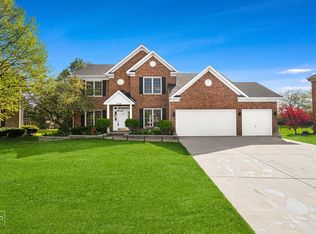
- $699,0004 bd3 ba2.8k sqft2820 Fairhauser Ct, Naperville, IL 60564Active
 MLS ID #12723863, William Finfrock, Redfin Corporation. MRED as distributed by MLS GRID
 - $749,9005 bd3 ba2.3k sqft3207 Barnes Ln, Naperville, IL 60564Active
 MLS ID #12754326, Holli Thurston, ABR,CSC,SRES,SRS, Weichert, Realtors - Homes by Presto. MRED as distributed by MLS GRID
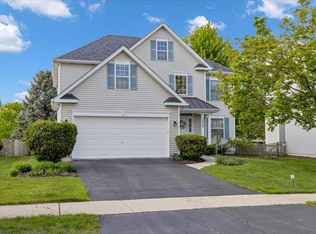
 - $639,9994 bd4 ba2.3k sqft3424 Parliament Ln, Naperville, IL 60564Active
 MLS ID #12645492, Ryan Cherney, Circle One Realty. MRED as distributed by MLS GRID
 - $924,9004 bd4 ba3.3k sqft2211 Joyce Ln, Naperville, IL 60564Active
 MLS ID #12764551, Beth David, Baird & Warner. MRED as distributed by MLS GRID
