Welcome Home! Once you visit this exceptional split-level retreat with finished basement, you'll want to call it your own. Sitting pretty on over 1 acre of well-kept mature, secluded land. Peace and tranquility are felt throughout. 4 Bedrooms, 2.5 Bath, the circle driveway connects to a 2-car attached garage with epoxy flooring that shines. The newly updated luxury kitchen features premium Thermador appliances and opens into a lounge type family space with gas fireplace. Step directly from the lounge/family area through French doors onto the brick paver patio and enjoy unmatched serene views of the expansive 1.06-acre property. A fully finished basement provides valuable additional living space. This home seamlessly combines a rare combination of modern systems, high-end finishes, and ample outdoor space. Located in unincorporated DuPage County within the highly rated Lemont school district, this home is just minutes away from downtown Lemont, I-55, The Forge Adventure Park, and numerous shopping centers and restaurants. Don't miss your chance, contact us today!
Active
$740,000
20W080 98th Pl, Lemont, IL 60439
4beds
3,500sqft
Single Family Residence
Built in 1972
1.06 Acres Lot
$708,800 Zestimate®
$211/sqft
$-- HOA
What's special
Newly updated luxury kitchenModern systemsFully finished basementHigh-end finishesAmple outdoor spacePremium thermador appliancesCircle driveway
- 15 days
- 1,386
- 157
Zillow last checked:
Listing updated:
Listed by:
Shawn Jones 312-944-8900,
Berkshire Hathaway HomeServices Chicago,
Aaron Ashby,
Berkshire Hathaway HomeServices Chicago
Source: MRED as distributed by MLS GRID,MLS#: 12796395
Facts & features
Interior
Bedrooms & bathrooms
- Bedrooms: 4
- Bathrooms: 3
- Full bathrooms: 2
- 1/2 bathrooms: 1
Rooms
- Room types: No additional rooms
Primary bedroom
- Features: Bathroom (Full)
- Level: Second
- Area: 391 Square Feet
- Dimensions: 23X17
Bedroom 2
- Level: Second
- Area: 204 Square Feet
- Dimensions: 17X12
Bedroom 3
- Level: Second
- Area: 156 Square Feet
- Dimensions: 13X12
Bedroom 4
- Level: Basement
- Area: 169 Square Feet
- Dimensions: 13X13
Dining room
- Level: Main
- Area: 182 Square Feet
- Dimensions: 13X14
Family room
- Level: Main
- Area: 234 Square Feet
- Dimensions: 18X13
Kitchen
- Level: Main
- Area: 247 Square Feet
- Dimensions: 19X13
Laundry
- Level: Basement
- Area: 176 Square Feet
- Dimensions: 11X16
Living room
- Level: Main
- Area: 247 Square Feet
- Dimensions: 13X19
Heating
- Has Heating (Unspecified Type)
Cooling
- Central Air
Features
- Basement: Finished,Full
- Number of fireplaces: 1
- Fireplace features: Gas Log, Gas Starter, Family Room
Interior area
- Total structure area: 0
- Total interior livable area: 3,500 sqft
Property
Parking
- Total spaces: 2
- Parking features: Yes, Garage Owned, Attached, Garage
- Attached garage spaces: 2
Accessibility
- Accessibility features: No Disability Access
Lot
- Size: 1.06 Acres
Details
- Parcel number: 1007207002
- Special conditions: None
Construction
Type & style
- Home type: SingleFamily
- Property subtype: Single Family Residence
Materials
- Vinyl Siding, Brick
Condition
- New construction: No
- Year built: 1972
Utilities & green energy
- Sewer: Septic Tank
- Water: Well
Community & HOA
HOA
- Services included: None
Location
- Region: Lemont
Financial & listing details
- Price per square foot: $211/sqft
- Tax assessed value: $148,618
- Annual tax amount: $7,633
- Date on market: 11/5/2026
- Ownership: Fee Simple
Estimated market value
$708,800
$673,000 - $744,000
$3,960/mo
Price history
| Date | Event | Price |
|---|---|---|
| 11/5/2026 | Listed for sale | $740,000+126.6%$211/sqft |
Source:  MRED as distributed by MLS GRID #12796395 Report a problem | ||
| 8/9/2002 | Sold | $326,500+17.2%$93/sqft |
Source: Public Record Report a problem | ||
| 8/12/1999 | Sold | $278,500$80/sqft |
Source: Public Record Report a problem | ||
Public tax history
| Year | Property taxes | Tax assessment |
|---|---|---|
| 2025 | $7,633 +35.2% | $148,618 +7.9% |
| 2024 | $5,644 -19.7% | $137,737 +8.8% |
| 2023 | $7,025 +1.6% | $126,620 +1.1% |
| 2022 | $6,915 +18% | $125,250 +1.1% |
| 2021 | $5,858 -12.5% | $123,830 +2% |
| 2020 | $6,692 +4.5% | $121,370 |
| 2019 | $6,403 +11% | -- |
| 2018 | $5,768 -13.7% | $123,880 +3.9% |
| 2017 | $6,682 -1.9% | $119,200 +4.8% |
| 2016 | $6,812 +7.1% | $113,760 +6.3% |
| 2015 | $6,359 -11% | $107,030 -4.3% |
| 2014 | $7,147 +5.6% | $111,800 +0.5% |
| 2013 | $6,768 -1.1% | $111,280 -4.3% |
| 2012 | $6,843 +18.1% | $116,290 -6.1% |
| 2011 | $5,793 +6.2% | $123,840 +0.6% |
| 2010 | $5,457 +9.8% | $123,080 -5.8% |
| 2009 | $4,969 -13.1% | $130,650 |
| 2008 | $5,716 +1.5% | $130,650 +5.9% |
| 2007 | $5,631 +18.7% | $123,370 |
| 2006 | $4,742 -8.8% | $123,370 +14.9% |
| 2005 | $5,198 +3.7% | $107,340 +7% |
| 2004 | $5,014 +31.6% | $100,320 +10% |
| 2003 | $3,810 -25% | $91,200 +0% |
| 2002 | $5,078 +4% | $91,180 +6.8% |
| 2001 | $4,884 +12.4% | $85,390 +3.5% |
| 2000 | $4,347 | $82,500 |
Find assessor info on the county website
Monthly payment
Est. payment
Payment breakdown
Explore the cost of this home by adjusting the details. Changes won't be saved.Climate risks
Neighborhood: 60439
Nearby schools
Schools provided by the listing agent
- High: Lemont Twp High School
- District: 113A
Source: MRED as distributed by MLS GRID. This data may not be complete. We recommend contacting the local school district to confirm school assignments for this home.

Similar homes
- $699,0004 bd2 ba2.5k sqft8345 Brookridge Rd, Downers Grove, IL 60516Active
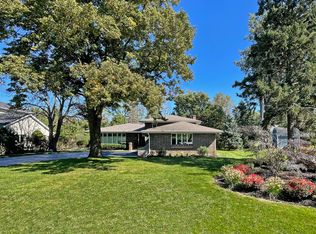 MLS ID #12801966, Cindy McKay, CSC,PSA,SRES, @properties Christies International Real Estate. MRED as distributed by MLS GRID
- $574,9004 bd4 ba2.3k sqft14 Timberline Ct, Lemont, IL 60439Active
 MLS ID #12792420, Christina Barbaro, Keller Williams Preferred Rlty. MRED as distributed by MLS GRID
- $975,0004 bd4 ba3.3k sqft12711 Caruso Ct, Lemont, IL 60439Active
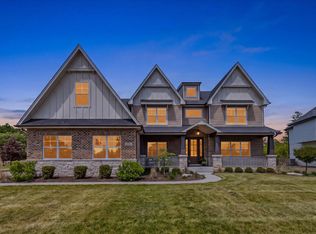 MLS ID #12801810, Nathan Stillwell, john greene, Realtor. MRED as distributed by MLS GRID
- $999,0005 bd4 ba3.6k sqft13701 Oak Tree Ln, Lemont, IL 60439Active
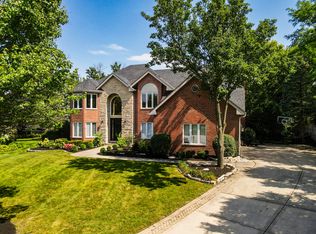 MLS ID #12746313, Monika Sojka, NowEquity Real Estate. MRED as distributed by MLS GRID
