Completely Renovated in 2025! Experience luxury living in this stunning 4-bedroom, 4-bath home where every detail has been thoughtfully redesigned with exceptional craftsmanship and high-end finishes. The spectacular open-concept kitchen and dining area is the heart of the home, featuring quartz countertops, a large center island, premium stainless steel appliances, abundant custom cabinetry, and a breakfast bar complete with two built-in beverage refrigerators-ideal for entertaining. A desirable main-floor bedroom and full bath provide the perfect space for guests, in-laws, or a private home office. The luxurious primary suite offers an oversized California walk-in closet and a spa-inspired bath with a soaking tub, oversized glass-enclosed shower, and elegant designer finishes. The finished basement with a full bath provides flexible living space for a recreation room, media room, fitness area, or guest suite. Enjoy true peace of mind with all-new electrical and plumbing systems, new windows and doors, dual-zone gas furnaces & central air, and a high-efficiency tankless water heater. The exterior is equally impressive with a striking combination of Hardie Board and vinyl siding, complemented by a durable architectural shingle and metal roof for timeless curb appeal and lasting performance. Relax and welcome guests from the beautiful maintenance-free composite front porch, adding both style and functionality to the home's exceptional curb appeal. An attached one-car garage with additional parking space and a large, fully fenced backyard complete the package, offering endless possibilities to create your dream outdoor retreat. Ideally located near parks, schools, shopping, dining, and major expressways, this move-in-ready home is a rare opportunity to own a truly turnkey property where luxury, quality, and modern design come together. Nothing to do but move in and enjoy!
Active
$699,000
741 S Ardmore Ave, Villa Park, IL 60181
4beds
3,921sqft
Single Family Residence
Built in 1942
9,321 Square Feet Lot
$-- Zestimate®
$178/sqft
$-- HOA
What's special
Elegant designer finishesLarge fully fenced backyardLarge center islandLuxurious primary suitePremium stainless steel appliancesAbundant custom cabinetryQuartz countertops
- --
- 2,008
- views
- 148
- saves
Zillow last checked:
Listing updated:
Listed by:
Anthony Janega (630)290-7714,
Independent Property Consultants
Source: MRED as distributed by MLS GRID,MLS#: 12713281
Facts & features
Interior
Bedrooms & bathrooms
- Bedrooms: 4
- Bathrooms: 4
- Full bathrooms: 4
Rooms
- Room types: No additional rooms
Primary bedroom
- Features: Flooring (Carpet), Bathroom (Full)
- Level: Second
- Area: 195 Square Feet
- Dimensions: 15X13
Bedroom 2
- Features: Flooring (Wood Laminate)
- Level: Second
- Area: 121 Square Feet
- Dimensions: 11X11
Bedroom 3
- Features: Flooring (Carpet)
- Level: Second
- Area: 121 Square Feet
- Dimensions: 11X11
Bedroom 4
- Features: Flooring (Carpet)
- Level: Second
- Area: 120 Square Feet
- Dimensions: 12X10
Dining room
- Features: Flooring (Wood Laminate)
- Level: Main
- Dimensions: COMBO
Family room
- Features: Flooring (Carpet)
- Level: Basement
- Area: 644 Square Feet
- Dimensions: 28X23
Kitchen
- Features: Kitchen (Eating Area-Breakfast Bar, Island), Flooring (Wood Laminate)
- Level: Main
- Area: 400 Square Feet
- Dimensions: 25X16
Laundry
- Features: Flooring (Wood Laminate)
- Level: Basement
- Area: 100 Square Feet
- Dimensions: 10X10
Living room
- Features: Flooring (Wood Laminate)
- Level: Main
- Area: 196 Square Feet
- Dimensions: 14X14
Heating
- Natural Gas
Cooling
- Central Air
Appliances
- Included: Double Oven, Microwave, Dishwasher, High End Refrigerator, Bar Fridge, Washer, Dryer, Disposal, Stainless Steel Appliance(s), Cooktop, Range Hood, Gas Cooktop, Gas Water Heater
- Laundry: Gas Dryer Hookup
Features
- Built-in Features, Walk-In Closet(s)
- Flooring: Laminate, Carpet
- Windows: Vinyl Frames
- Basement: Finished,Full
- Number of fireplaces: 1
- Fireplace features: Electric, Living Room
Interior area
- Total structure area: 3,921
- Total interior livable area: 3,921 sqft
Property
Parking
- Total spaces: 1
- Parking features: Asphalt, Other, Garage Door Opener, Yes, Garage Owned, Attached, Garage
- Attached garage spaces: 1
- Has uncovered spaces: Yes
Accessibility
- Accessibility features: No Disability Access
Features
- Stories: 2
Lot
- Size: 9,321 Square Feet
- Dimensions: 50 x 187
Details
- Additional structures: Shed(s)
- Parcel number: 0610305022
- Special conditions: None
- Other equipment: Sump Pump
Construction
Type & style
- Home type: SingleFamily
- Property subtype: Single Family Residence
Materials
- Vinyl Siding, Other
- Foundation: Concrete Perimeter
- Roof: Asphalt,Metal
Condition
- New construction: No
- Year built: 1942
- Major remodel year: 2025
Utilities & green energy
- Electric: 200+ Amp Service
- Sewer: Public Sewer
- Water: Lake Michigan
Community & HOA
HOA
- Services included: None
Location
- Region: Villa Park
Financial & listing details
- Price per square foot: $178/sqft
- Tax assessed value: $81,581
- Annual tax amount: $11,267
- Date on market: 8/7/2026
- Ownership: Fee Simple
Estimated market value
Not available
Estimated sales range
Not available
Not available
Price history
| Date | Event | Price |
|---|---|---|
| 4/2/2024 | Sold | $255,000-8.9%$65/sqft |
Source:  MRED as distributed by MLS GRID #11973429 Report a problem MRED as distributed by MLS GRID #11973429 Report a problem | ||
| 2/23/2024 | Contingent | $279,900$71/sqft |
Source: MRED as distributed by MLS GRID #11973429 Report a problem | ||
| 2/19/2024 | Listed for sale | $279,900-6.7%$71/sqft |
Source: MRED as distributed by MLS GRID #11973429 Report a problem | ||
| 2/12/2024 | Contingent | $299,900$76/sqft |
Source: MRED as distributed by MLS GRID #11973429 Report a problem | ||
| 2/4/2024 | Listed for sale | $299,900$76/sqft |
Source: MRED as distributed by MLS GRID #11973429 Report a problem | ||
Public tax history
| Year | Property taxes | Tax assessment |
|---|---|---|
| 2024 | $5,561 -17.9% | $81,581 -13.7% |
| 2023 | $6,772 +2.7% | $94,490 +4% |
| 2022 | $6,596 +4.3% | $90,830 +2.6% |
| 2021 | $6,325 +2.5% | $88,570 +2.2% |
| 2020 | $6,174 +7.2% | $86,630 +5.2% |
| 2019 | $5,761 +0.8% | $82,360 +6.7% |
| 2018 | $5,717 +2.5% | $77,180 +4.9% |
| 2017 | $5,576 +3% | $73,540 +6.1% |
| 2016 | $5,415 +1.5% | $69,280 +7.3% |
| 2015 | $5,333 -7.1% | $64,540 -6.8% |
| 2014 | $5,738 +4.9% | $69,230 -1.4% |
| 2013 | $5,468 +2.3% | $70,200 -6.2% |
| 2012 | $5,344 +5.2% | $74,810 -7.9% |
| 2011 | $5,080 +0.9% | $81,220 -7.9% |
| 2010 | $5,035 +2.6% | $88,150 -6.8% |
| 2009 | $4,906 +2.1% | $94,580 |
| 2008 | $4,806 +6.5% | $94,580 +8.8% |
| 2007 | $4,514 +22.3% | $86,930 +23.8% |
| 2006 | $3,691 +4.6% | $70,190 +6.9% |
| 2005 | $3,527 +4.3% | $65,660 +6.3% |
| 2004 | $3,383 +2.7% | $61,770 +10.1% |
| 2003 | $3,294 +1.8% | $56,100 +4.7% |
| 2002 | $3,236 +7.6% | $53,600 +8.7% |
| 2001 | $3,007 +2.4% | $49,290 +5.2% |
| 2000 | $2,935 | $46,850 |
Find assessor info on the county website
Monthly payment
Est. payment
Payment breakdown
Explore the cost of this home by adjusting the details. Changes won't be saved.Climate risks
Neighborhood: 60181
Nearby schools
Schools provided by the listing agent
- Elementary: Jackson Middle School
- Middle: Jackson Middle School
- High: Willowbrook High School
- District: 45
Source: MRED as distributed by MLS GRID. This data may not be complete. We recommend contacting the local school district to confirm school assignments for this home.
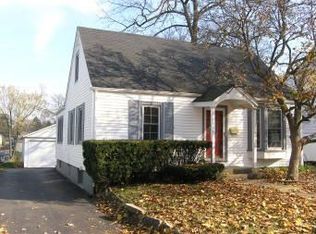
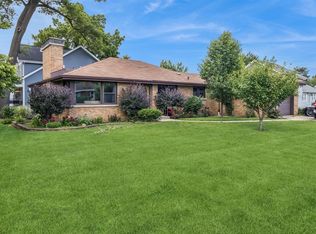
Similar homes
- $679,0004 bd3 ba2k sqft249 S Kenilworth Ave, Villa Park, IL 60181Active
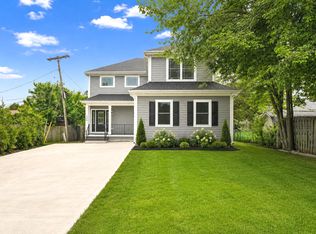 MLS ID #12744698, Karen Pickerill, United Real Estate - Chicago. MRED as distributed by MLS GRID
 - $695,0004 bd5 ba2.9k sqft2518 Adamsway Dr, Aurora, IL 60502New
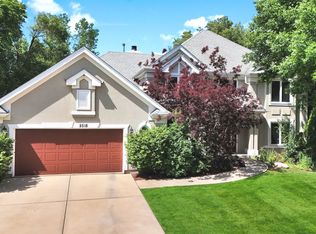 MLS ID #12751882, Sairavi Suribhotla, Keller Williams Infinity. MRED as distributed by MLS GRID
 - $699,9004 bd4 ba3k sqft8430 Carriage Green Dr, Darien, IL 60561Active
 MLS ID #12748125, Adam Zagata, Real Broker LLC. MRED as distributed by MLS GRID
 - $699,0004 bd4 ba3.4k sqft1323 Home Ave, Berwyn, IL 60402Active
 MLS ID #12735286, Gaurav Vasudeva, AAA Real Estate. MRED as distributed by MLS GRID
