Completely rehabbed all-brick English Tudor in beautiful Jefferson Park, perfectly set on an extra-wide 40' x 133' lot with a spacious backyard and oversized deck ideal for entertaining. This thoughtfully redesigned home blends classic character with modern efficiency and upscale finishes throughout. Featuring 4 bedrooms (2 upper level, 1 main, 1 lower), each with custom closet organizers, and 3 full baths showcasing designer tile work. The stunning chef's kitchen boasts a 7-foot island with waterfall edges, full quartz backsplash, and sleek finishes. The second floor addition includes a new dormer creating a private primary suite with a brand-new full bath. The finished lower level offers all tile flooring, a large laundry/mudroom, and a welcoming family room with fireplace and wet bar-perfect for relaxing or hosting. Major mechanical upgrades include all new high-efficiency HVAC, 200-amp electrical service, tankless water heater, new plumbing, new windows, new roof, LED can lighting, and all new fixtures, doors, trim, and ceiling fans. Enjoy indoor-outdoor living with double-door walkout access to the extra-large deck and fully fenced yard. The 2.5-car garage is EV-ready with a dedicated panel. Energy efficiency is maximized with fiberglass and spray foam insulation, plus spray-foam-insulated drain lines for sound reduction. Move-in ready with quality craftsmanship, thoughtful upgrades, and timeless curb appeal in a sought-after location.Make an appointment to see this beautiful home you will not be disapointed.
Active
$699,000
4903 N Moody Ave, Chicago, IL 60630
4beds
2,192sqft
Single Family Residence
Built in 1954
3,750 Square Feet Lot
$-- Zestimate®
$319/sqft
$-- HOA
What's special
All-brick english tudorSleek finishesFully fenced yardPrivate primary suiteSpacious backyardFull quartz backsplashNew windows
- --
- 452
- views
- 36
- saves
Zillow last checked:
Listing updated:
Listed by:
Theodora Karlos (847)255-3900,
Berkshire Hathaway HomeServices Starck Real Estate
Source: MRED as distributed by MLS GRID,MLS#: 12741785
Facts & features
Interior
Bedrooms & bathrooms
- Bedrooms: 4
- Bathrooms: 3
- Full bathrooms: 3
Rooms
- Room types: Family Room
Primary bedroom
- Features: Flooring (Hardwood)
- Level: Second
- Area: 238 Square Feet
- Dimensions: 17X14
Bedroom 2
- Features: Flooring (Hardwood)
- Level: Second
- Area: 169 Square Feet
- Dimensions: 13X13
Bedroom 3
- Features: Flooring (Wood Laminate)
- Level: Main
- Area: 99 Square Feet
- Dimensions: 9X11
Bedroom 4
- Level: Basement
- Area: 144 Square Feet
- Dimensions: 12X12
Dining room
- Level: Main
- Area: 130 Square Feet
- Dimensions: 13X10
Other
- Features: Flooring (Vinyl)
- Level: Basement
- Area: 396 Square Feet
- Dimensions: 22X18
Kitchen
- Features: Kitchen (Eating Area-Breakfast Bar, Island), Flooring (Hardwood)
- Level: Main
- Area: 144 Square Feet
- Dimensions: 9X16
Laundry
- Features: Flooring (Vinyl)
- Level: Basement
- Area: 112 Square Feet
- Dimensions: 7X16
Living room
- Features: Flooring (Hardwood)
- Level: Main
- Area: 198 Square Feet
- Dimensions: 11X18
Heating
- Natural Gas
Cooling
- Central Air
Appliances
- Included: Range, Microwave, Dishwasher, Refrigerator, Washer, Dryer, Disposal, Stainless Steel Appliance(s)
- Laundry: Gas Dryer Hookup, Electric Dryer Hookup, In Unit, Laundry Closet, Sink
Features
- Wet Bar, 1st Floor Bedroom, 1st Floor Full Bath, Built-in Features, Walk-In Closet(s), High Ceilings, Special Millwork, Dining Combo
- Flooring: Hardwood
- Basement: Finished,Full
- Number of fireplaces: 1
- Fireplace features: Electric, Basement, Great Room
Interior area
- Total structure area: 2,192
- Total interior livable area: 2,192 sqft
- Finished area below ground: 770
Video & virtual tour
Property
Parking
- Total spaces: 2
- Parking features: Yes, Detached, Garage
- Garage spaces: 2
Accessibility
- Accessibility features: No Disability Access
Features
- Stories: 1.5
- Patio & porch: Deck
Lot
- Size: 3,750 Square Feet
- Dimensions: 30x125
Details
- Parcel number: 13083210180000
- Special conditions: None
Construction
Type & style
- Home type: SingleFamily
- Architectural style: English
- Property subtype: Single Family Residence
Materials
- Brick
Condition
- New construction: No
- Year built: 1954
Utilities & green energy
- Sewer: Public Sewer
- Water: Lake Michigan, Public
Community & HOA
HOA
- Services included: None
Location
- Region: Chicago
Financial & listing details
- Price per square foot: $319/sqft
- Tax assessed value: $330,000
- Annual tax amount: $4,814
- Date on market: 8/25/2026
- Ownership: Fee Simple
Estimated market value
Not available
Estimated sales range
Not available
Not available
Price history
| Date | Event | Price |
|---|---|---|
| 8/25/2026 | Listed for sale | $699,000-1.4%$319/sqft |
Source: BHHS broker feed #12741785 Report a problem | ||
| 8/19/2026 | Listing removed | $709,000$323/sqft |
Source: BHHS broker feed #12733029 Report a problem | ||
| 8/14/2026 | Price change | $709,000-1.4%$323/sqft |
Source:  MRED as distributed by MLS GRID #12733029 Report a problem MRED as distributed by MLS GRID #12733029 Report a problem | ||
| 7/14/2026 | Price change | $719,000-2.7%$328/sqft |
Source: MRED as distributed by MLS GRID #12705342 Report a problem | ||
| 6/26/2026 | Listed for sale | $739,000-1.3%$337/sqft |
Source: MRED as distributed by MLS GRID #12687094 Report a problem | ||
| 6/24/2026 | Listing removed | $749,000$342/sqft |
Source: BHHS broker feed #12676587 Report a problem | ||
| 5/9/2026 | Listed for sale | $749,000+120.3%$342/sqft |
Source: MRED as distributed by MLS GRID #12574640 Report a problem | ||
| 10/2/2025 | Sold | $340,000+1.6%$155/sqft |
Source: MRED as distributed by MLS GRID #12440568 Report a problem | ||
| 9/20/2025 | Contingent | $334,500$153/sqft |
Source: MRED as distributed by MLS GRID #12440568 Report a problem | ||
| 9/12/2025 | Listed for sale | $334,500$153/sqft |
Source: MRED as distributed by MLS GRID #12440568 Report a problem | ||
Public tax history
| Year | Property taxes | Tax assessment |
|---|---|---|
| 2024 | $4,815 -5.1% | $33,000 +10% |
| 2023 | $5,074 +128.7% | $30,003 |
| 2022 | $2,219 +5% | $30,003 |
| 2021 | $2,112 -3.1% | $30,003 +27.3% |
| 2020 | $2,179 +0.3% | $23,571 -10% |
| 2019 | $2,173 +1.5% | $26,190 |
| 2018 | $2,140 -6.6% | $26,190 +25% |
| 2017 | $2,291 -14.6% | $20,960 |
| 2016 | $2,682 +4% | $20,960 -5% |
| 2015 | $2,578 +0.9% | $22,064 +18.6% |
| 2014 | $2,556 -0.4% | $18,601 |
| 2013 | $2,565 -0.3% | $18,601 |
| 2012 | $2,572 -32.4% | $18,601 -35.2% |
| 2011 | $3,807 +18.8% | $28,712 |
| 2010 | $3,203 +14.5% | $28,712 |
| 2009 | $2,797 +3.3% | $28,712 -15.6% |
| 2008 | $2,708 -23.4% | $34,017 |
| 2007 | $3,536 +26.7% | $34,017 |
| 2006 | $2,790 -5.2% | $34,017 +42.8% |
| 2005 | $2,941 +1.9% | $23,824 |
| 2004 | $2,886 +4.4% | $23,824 |
| 2003 | $2,763 -5.4% | $23,824 +31.9% |
| 2002 | $2,921 +5% | $18,068 |
| 2001 | $2,784 +10.8% | $18,068 |
| 2000 | $2,512 -0.2% | $18,068 +20.1% |
| 1999 | $2,516 | $15,049 |
Find assessor info on the county website
Monthly payment
Est. payment
Payment breakdown
Explore the cost of this home by adjusting the details. Changes won't be saved.Climate risks
Neighborhood: Jefferson Park
Nearby schools

Similar homes
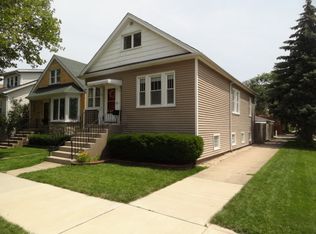
- $649,9005 bd2 ba2.4k sqft5755 W Eddy St, Chicago, IL 60634New
 MLS ID #12750812, Edwin Adorno, Hometown Real Estate Group LLC. MRED as distributed by MLS GRID
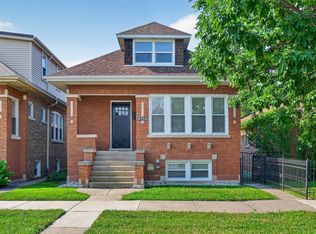
 - $689,9994 bd3 ba3k sqft5852 W Newport Ave, Chicago, IL 60634Active
 MLS ID #12730317, Robert Beaulieu, Beaulieu Real Estate. MRED as distributed by MLS GRID
 - $679,9994 bd4 ba1.8k sqft4065 N Meade Ave, Chicago, IL 60634Active
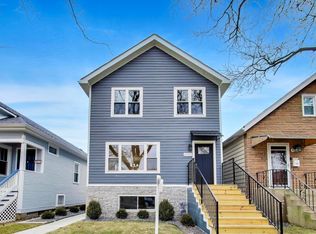 MLS ID #12717467, Adam Zagata, Real Broker LLC. MRED as distributed by MLS GRID
 - $780,0006 bd3 ba3.2k sqft4305 N Mobile Ave, Chicago, IL 60634Active
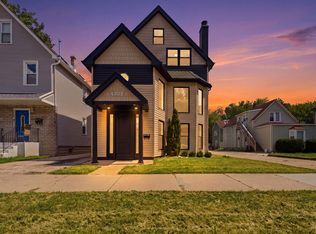 MLS ID #12748589, George Villegas, Realty of America, LLC. MRED as distributed by MLS GRID
