Welcome to this beautifully remodeled 5-bedroom, 2.5-bath home, thoughtfully updated from top to bottom and completely move-in ready! Step inside to a bright, open-concept layout featuring gorgeous hardwood floors and a spacious, beautifully designed kitchen that serves as the heart of the home-perfect for everyday living and entertaining. Offering new electrical and new plumbing, this home combines modern updates with plenty of space to enjoy. Five generously sized bedrooms, 2.5 beautifully updated bathrooms, and a fully finished basement provide endless possibilities for additional living space, a home office, recreation area, or entertaining. Outside, you'll find a 2-car garage and even more to appreciate. With major updates already completed, this spacious and beautifully renovated home is ready for its new owners. Schedule your showing and come see everything this home has to offer!
Active
$595,000
3048 N Marmora Ave, Chicago, IL 60634
5beds
1,200sqft
Single Family Residence
Built in 1927
3,750 Square Feet Lot
$590,200 Zestimate®
$496/sqft
$-- HOA
What's special
- 34 days
- 462
- 43
Zillow last checked:
Listing updated:
Listed by:
Isamar Gomez (630)870-1000,
Smart Home Realty
Source: MRED as distributed by MLS GRID,MLS#: 12759729
Facts & features
Interior
Bedrooms & bathrooms
- Bedrooms: 5
- Bathrooms: 3
- Full bathrooms: 2
- 1/2 bathrooms: 1
Rooms
- Room types: Bedroom 5
Primary bedroom
- Level: Main
- Area: 144 Square Feet
- Dimensions: 12X12
Bedroom 2
- Level: Main
- Area: 120 Square Feet
- Dimensions: 10X12
Bedroom 3
- Level: Second
- Area: 168 Square Feet
- Dimensions: 14X12
Bedroom 4
- Level: Second
- Area: 168 Square Feet
- Dimensions: 14X12
Bedroom 5
- Level: Basement
- Area: 168 Square Feet
- Dimensions: 14X12
Dining room
- Level: Main
- Area: 144 Square Feet
- Dimensions: 12X12
Kitchen
- Level: Main
- Area: 144 Square Feet
- Dimensions: 12X12
Laundry
- Level: Basement
- Area: 120 Square Feet
- Dimensions: 10X12
Living room
- Level: Main
- Area: 192 Square Feet
- Dimensions: 16X12
Heating
- Natural Gas
Cooling
- Central Air
Features
- Basement: Finished,Full
Interior area
- Total structure area: 0
- Total interior livable area: 1,200 sqft
Property
Parking
- Total spaces: 2
- Parking features: Yes, Detached, Garage
- Garage spaces: 2
Accessibility
- Accessibility features: No Disability Access
Features
- Stories: 1.5
Lot
- Size: 3,750 Square Feet
- Dimensions: 30x125
Details
- Parcel number: 13292090230000
- Special conditions: None
Construction
Type & style
- Home type: SingleFamily
- Property subtype: Single Family Residence
Materials
- Brick
Condition
- New construction: No
- Year built: 1927
- Major remodel year: 2025
Utilities & green energy
- Sewer: Public Sewer
- Water: Public
Community & HOA
HOA
- Services included: None
Location
- Region: Chicago
Financial & listing details
- Price per square foot: $496/sqft
- Tax assessed value: $260,000
- Annual tax amount: $4,167
- Date on market: 9/15/2026
- Ownership: Fee Simple
Estimated market value
$590,200
$561,000 - $620,000
$2,727/mo
Price history
| Date | Event | Price |
|---|---|---|
| 9/15/2026 | Listed for sale | $595,000-2.3%$496/sqft |
Source:  MRED as distributed by MLS GRID #12759729 Report a problem | ||
| 9/15/2026 | Listing removed | $609,000$508/sqft |
Source: MRED as distributed by MLS GRID #12732108 Report a problem | ||
| 8/13/2026 | Listed for sale | $609,000+101%$508/sqft |
Source: MRED as distributed by MLS GRID #12732108 Report a problem | ||
| 3/20/2026 | Sold | $303,000+1.2%$253/sqft |
Source: MRED as distributed by MLS GRID #12571500 Report a problem | ||
| 3/2/2026 | Contingent | $299,500$250/sqft |
Source: MRED as distributed by MLS GRID #12571500 Report a problem | ||
| 2/19/2026 | Listed for sale | $299,500+135.8%$250/sqft |
Source: MRED as distributed by MLS GRID #12571500 Report a problem | ||
| 8/22/1994 | Sold | $127,000$106/sqft |
Source: Public Record Report a problem | ||
Public tax history
| Year | Property taxes | Tax assessment |
|---|---|---|
| 2024 | $2,479 -5.4% | $26,000 -7.1% |
| 2023 | $2,621 -0.6% | $28,000 |
| 2022 | $2,636 +5% | $28,000 |
| 2021 | $2,509 -3.1% | $28,000 +31.9% |
| 2020 | $2,589 +0.3% | $21,221 -11% |
| 2019 | $2,582 +1.5% | $23,844 |
| 2018 | $2,543 -6.6% | $23,844 +20.5% |
| 2017 | $2,722 -12.4% | $19,780 |
| 2016 | $3,106 +10.8% | $19,780 |
| 2015 | $2,802 +4.3% | $19,780 +4.8% |
| 2014 | $2,686 -9.1% | $18,867 |
| 2013 | $2,955 +0.5% | $18,867 |
| 2012 | $2,940 -11.6% | $18,867 -19.9% |
| 2011 | $3,325 +9.2% | $23,541 |
| 2010 | $3,044 +10.8% | $23,541 |
| 2009 | $2,748 -16.9% | $23,541 -20.8% |
| 2008 | $3,305 +12.9% | $29,738 |
| 2007 | $2,927 +27.1% | $29,738 |
| 2006 | $2,304 -32% | $29,738 +43.6% |
| 2005 | $3,386 +1% | $20,705 |
| 2004 | $3,352 +2.2% | $20,705 |
| 2003 | $3,279 +19.7% | $20,705 +35.9% |
| 2002 | $2,741 +3.7% | $15,240 |
| 2001 | $2,644 +8.5% | $15,240 |
| 2000 | $2,438 +18.7% | $15,240 +20.3% |
| 1999 | $2,054 | $12,665 |
Find assessor info on the county website
Monthly payment
Est. payment
Payment breakdown
Explore the cost of this home by adjusting the details. Changes won't be saved.Climate risks
Neighborhood: Belmont Central
Nearby schools

Similar homes
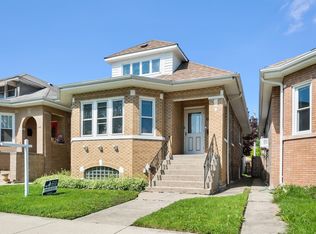
- $525,0004 bd4 ba1.7k sqft3947 N Neva Ave, Chicago, IL 60634Active
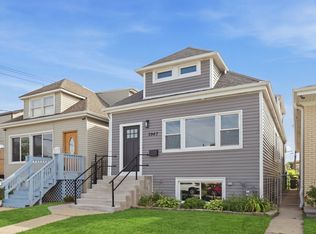 MLS ID #12772148, Jason Wagner, Greystone Realty. MRED as distributed by MLS GRID
- $549,0003 bd3 ba1.6k sqft3819 N Kilpatrick Ave, Chicago, IL 60641New
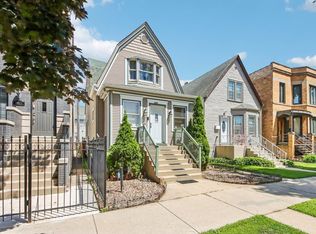 MLS ID #12787484, Ivonne Payes, Payes Real Estate Group. MRED as distributed by MLS GRID
- $536,0005 bd3 ba1.5k sqft5830 N Nagle Ave, Chicago, IL 60646Active
 MLS ID #12732019, Marek Prus, RE/MAX City. MRED as distributed by MLS GRID
- $465,0004 bd2 ba1.3k sqft2135 N Kilbourn Ave, Chicago, IL 60639Active
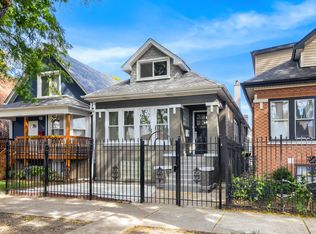 MLS ID #12745085, David Lobraco, Fulton Grace Realty. MRED as distributed by MLS GRID
