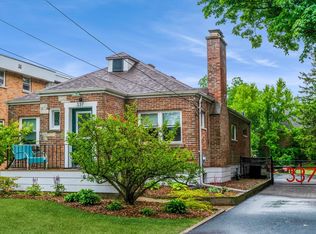
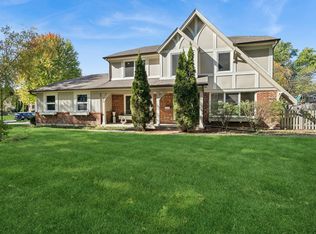
Custom Remodeled 5-Bedroom, 3-Bath Home - Fully Permitted Renovation! Beautifully renovated from top to bottom, this exceptional home seamlessly blends elevated finishes, thoughtful design, and functional living space. Major improvements include a new architectural shingle roof, premium LP SmartSide siding, new windows, gutters and downspouts, furnace, central A/C, water heater, updated plumbing and electrical, doors, and trim. Gorgeous refinished hardwood floors span the entire first floor, complemented by new carpeting throughout the second floor. At the heart of the home is the thoughtfully designed chef's eat-in kitchen, featuring custom cabinetry with under-cabinet lighting, stunning Taj Mahal quartzite countertops and backsplash, and stainless steel appliances. The bright and inviting living room with fireplace flows effortlessly into the dining room, creating a comfortable and spacious setting for both everyday living and entertaining. The versatile floor plan offers 2 bedrooms, a dedicated office, and a full bath on the first floor, plus 3 additional bedrooms and a full bath upstairs. This thoughtfully designed layout provides exceptional flexibility for families, guests, or those who work from home. The large partially finished basement offers tremendous potential, featuring a bonus room, full bathroom, abundant storage, dedicated laundry area, and space that could accommodate a second kitchen and recreation room-ideal for extended living, entertaining, or additional finished space. Outside, enjoy an exceptional 265-foot-deep, fully fenced backyard with a garden and brand-new stone patio, offering an abundance of space to relax, entertain, garden, play, or enjoy summer evenings. The expansive yard provides plenty of room for children to play, outdoor activities, and creating your own backyard oasis. A new asphalt driveway leads to the 1-car garage with a new garage door and opener. Ideally located in Highwood, close to schools, parks, shopping, restaurants, Metra transportation, and major expressways. Fully permitted, extensively renovated, and truly move-in ready-this is a home where quality craftsmanship, elevated finishes, and thoughtful design come together.
Contingent
$679,000
339 Prairie Ave, Highwood, IL 60040
5beds
1,788sqft
Single Family Residence
Built in 1926
0.29 Acres Lot
$678,900 Zestimate®
$380/sqft
$-- HOA
What's special
Premium lp smartside sidingNew windowsWater heaterNew asphalt drivewayGutters and downspoutsStainless steel appliancesUpdated plumbing and electrical
- 48 days
- 79
- 0
Zillow last checked:
Listing updated:
Listed by:
Dmitry Livshis 847-772-3462,
Liv Realty Inc
Source: MRED as distributed by MLS GRID,MLS#: 12745835
Facts & features
Interior
Bedrooms & bathrooms
- Bedrooms: 5
- Bathrooms: 3
- Full bathrooms: 3
Rooms
- Room types: Bedroom 5, Office, Bonus Room, Storage
Primary bedroom
- Features: Flooring (Carpet)
- Level: Second
- Area: 156 Square Feet
- Dimensions: 13X12
Bedroom 2
- Features: Flooring (Carpet)
- Level: Second
- Area: 120 Square Feet
- Dimensions: 12X10
Bedroom 3
- Features: Flooring (Carpet)
- Level: Second
- Area: 130 Square Feet
- Dimensions: 13X10
Bedroom 4
- Features: Flooring (Hardwood)
- Level: Main
- Area: 120 Square Feet
- Dimensions: 12X10
Bedroom 5
- Features: Flooring (Hardwood)
- Level: Main
- Area: 108 Square Feet
- Dimensions: 12X9
Bonus room
- Features: Flooring (Luxury Vinyl)
- Level: Basement
- Area: 110 Square Feet
- Dimensions: 11X10
Dining room
- Features: Flooring (Hardwood)
- Level: Main
- Area: 143 Square Feet
- Dimensions: 13X11
Kitchen
- Features: Flooring (Hardwood)
- Level: Main
- Area: 88 Square Feet
- Dimensions: 11X8
Laundry
- Features: Flooring (Other)
- Level: Basement
- Area: 100 Square Feet
- Dimensions: 10X10
Living room
- Features: Flooring (Hardwood)
- Level: Main
- Area: 299 Square Feet
- Dimensions: 23X13
Office
- Features: Flooring (Hardwood)
- Level: Main
- Area: 96 Square Feet
- Dimensions: 12X8
Storage
- Features: Flooring (Luxury Vinyl)
- Level: Basement
- Area: 77 Square Feet
- Dimensions: 11X7
Heating
- Natural Gas, Forced Air
Cooling
- Central Air
Appliances
- Included: Range, Microwave, Dishwasher, Refrigerator, Washer, Dryer, Disposal, Stainless Steel Appliance(s), Gas Water Heater
- Laundry: In Unit, Sink
Features
- 1st Floor Bedroom, 1st Floor Full Bath, Open Floorplan
- Flooring: Hardwood
- Basement: Partially Finished,Full
- Number of fireplaces: 1
- Fireplace features: Living Room
Interior area
- Total structure area: 0
- Total interior livable area: 1,788 sqft
Property
Parking
- Total spaces: 1
- Parking features: Asphalt, Garage Door Opener, Yes, Garage Owned, Detached, Garage
- Garage spaces: 1
- Has uncovered spaces: Yes
Accessibility
- Accessibility features: No Disability Access
Features
- Stories: 2
- Patio & porch: Patio
Lot
- Size: 0.29 Acres
- Dimensions: 48x2675
Details
- Parcel number: 16154190030000
- Special conditions: None
- Other equipment: Sump Pump
Construction
Type & style
- Home type: SingleFamily
- Property subtype: Single Family Residence
Materials
- Brick, Wood Siding
- Roof: Asphalt
Condition
- New construction: No
- Year built: 1926
- Major remodel year: 2026
Utilities & green energy
- Sewer: Public Sewer
- Water: Lake Michigan
Community & HOA
Community
- Security: Carbon Monoxide Detector(s)
HOA
- Services included: None
Location
- Region: Highwood
Financial & listing details
- Price per square foot: $380/sqft
- Tax assessed value: $345,860
- Annual tax amount: $9,202
- Date on market: 8/29/2026
- Ownership: Fee Simple
Estimated market value
$678,900
$645,000 - $713,000
$3,927/mo
Price history
| Date | Event | Price |
|---|---|---|
| 9/5/2026 | Contingent | $679,000$380/sqft |
Source:  MRED as distributed by MLS GRID #12745835 Report a problem MRED as distributed by MLS GRID #12745835 Report a problem | ||
| 8/29/2026 | Listed for sale | $679,000+155.7%$380/sqft |
Source: MRED as distributed by MLS GRID #12745835 Report a problem | ||
| 4/13/2026 | Sold | $265,500-25.4%$148/sqft |
Source: Public Record Report a problem | ||
| 12/27/2006 | Sold | $356,000+151.6%$199/sqft |
Source: Public Record Report a problem | ||
| 1/17/1995 | Sold | $141,500$79/sqft |
Source: Public Record Report a problem | ||
Public tax history
| Year | Property taxes | Tax assessment |
|---|---|---|
| 2024 | $8,731 +7.4% | $122,273 +6.1% |
| 2023 | $8,130 +11.4% | $115,275 +10.9% |
| 2022 | $7,296 +8.1% | $103,908 +15.8% |
| 2021 | $6,748 +2.5% | $89,723 +3.4% |
| 2020 | $6,587 +3% | $86,731 +0.5% |
| 2019 | $6,395 +1.6% | $86,325 -3.6% |
| 2018 | $6,297 | $89,582 +0.6% |
| 2017 | $6,297 +7.5% | $89,065 +5% |
| 2016 | $5,860 -0.8% | $84,791 +7.6% |
| 2015 | $5,909 +2.2% | $78,780 +0.9% |
| 2014 | $5,782 +2.2% | $78,106 -0.6% |
| 2012 | $5,658 -13.2% | $78,562 -17.6% |
| 2011 | $6,519 -9.8% | $95,390 -19.8% |
| 2010 | $7,226 +3.3% | $118,876 -5.6% |
| 2009 | $6,996 +2.9% | $125,981 -1% |
| 2008 | $6,797 +5.7% | $127,253 +4.7% |
| 2006 | $6,430 +6.6% | $121,483 |
| 2005 | $6,030 +8.4% | -- |
| 2004 | $5,563 +5% | -- |
| 2003 | $5,298 +23.9% | -- |
| 2002 | $4,275 +1.9% | -- |
| 2001 | $4,197 +15.9% | $68,531 +20.9% |
| 2000 | $3,621 | $56,707 |
Find assessor info on the county website
Monthly payment
Est. payment
Payment breakdown
Explore the cost of this home by adjusting the details. Changes won't be saved.Climate risks
Neighborhood: 60040
Nearby schools
Schools provided by the listing agent
- High: Highland Park High School
- District: 112
Source: MRED as distributed by MLS GRID. This data may not be complete. We recommend contacting the local school district to confirm school assignments for this home.
Similar homes
- $829,0004 bd2 ba2.6k sqft1538 Oakwood Ave, Highland Park, IL 60035New
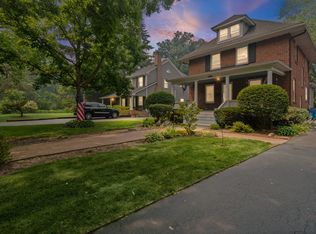 MLS ID #12783502, Mirella Caputo, ABR,SFR, @properties Christie's International Real Estate. MRED as distributed by MLS GRID
 - $925,0003 bd4 ba2.1k sqft105 Prairie Ave #105C, Highwood, IL 60040New
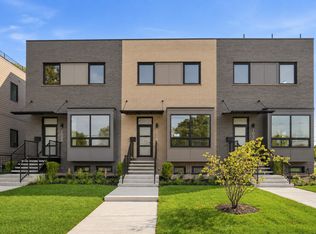 MLS ID #12785012, Jennifer Boudreau, Compass. MRED as distributed by MLS GRID
 - $849,0003 bd4 ba1.8k sqft49 Prairie Ave #49B, Highwood, IL 60040New
 MLS ID #12785021, Jennifer Boudreau, Compass. MRED as distributed by MLS GRID
 - $770,0005 bd3 ba2.5k sqft713 Dawes St, Libertyville, IL 60048New
 MLS ID #12778796, Elena Ford, Baird & Warner. MRED as distributed by MLS GRID
