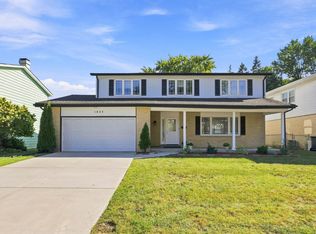
Experience modern living in this newly rehabbed beautiful split-level home featuring gorgeous hardwood floors throughout the main and upper levels. The main level boasts a highly desired bright and open concept. The spacious dining area seamlessly flows into a beautifully updated kitchen and living room, anchored by a large electric fireplace in the living room that provides both beautiful ambiance and real heat. The kitchen comes fully equipped with all-new stainless steel appliances, modern finishes, white cabinetry and sleek matching countertops creating a clean, modern look that feels both fresh and inviting. Downstairs, a warm and cozy family room with a built-in entertainment center has an attached bonus room featuring a sink and wine refrigerator - perfectly suited for home office, den or wet bar. Upstairs, you will find highly convenient laundry alongside four bedrooms, highlighted by a master bedroom. Nestled in a quiet neighborhood of Morton Grove, this home feels tucked away yet remains close to local amenities, parks and shopping. Move-in ready that blends a modern look with comfort, character and everyday functionality - what more can you ask for!
Active
Price cut: $20K (8/26)
$675,000
9407 Ozark Ave, Morton Grove, IL 60053
4beds
2,257sqft
Single Family Residence
Built in 1962
7,405 Square Feet Lot
$-- Zestimate®
$299/sqft
$-- HOA
What's special
Modern finishesBuilt-in entertainment centerSleek matching countertopsBright and open conceptBeautifully updated kitchenWhite cabinetrySpacious dining area
- 66 days
- 737
- 61
Zillow last checked:
Listing updated:
Listed by:
Manisha Patel 847-699-8177,
ARNI Realty Incorporated
Source: MRED as distributed by MLS GRID,MLS#: 12672159
Facts & features
Interior
Bedrooms & bathrooms
- Bedrooms: 4
- Bathrooms: 4
- Full bathrooms: 3
- 1/2 bathrooms: 1
Rooms
- Room types: Other Room
Primary bedroom
- Features: Flooring (Hardwood), Bathroom (Full)
- Level: Second
- Area: 165 Square Feet
- Dimensions: 15X11
Bedroom 2
- Features: Flooring (Hardwood)
- Level: Second
- Area: 154 Square Feet
- Dimensions: 14X11
Bedroom 3
- Features: Flooring (Hardwood)
- Level: Second
- Area: 110 Square Feet
- Dimensions: 10X11
Bedroom 4
- Features: Flooring (Hardwood)
- Level: Second
- Area: 100 Square Feet
- Dimensions: 10X10
Dining room
- Features: Flooring (Hardwood)
- Level: Main
- Dimensions: COMBO
Family room
- Features: Flooring (Carpet)
- Level: Lower
- Area: 315 Square Feet
- Dimensions: 21X15
Kitchen
- Features: Kitchen (Eating Area-Table Space, Island), Flooring (Hardwood)
- Level: Main
- Area: 72 Square Feet
- Dimensions: 9X8
Laundry
- Level: Second
- Area: 4 Square Feet
- Dimensions: 2X2
Living room
- Features: Flooring (Hardwood)
- Level: Main
- Area: 238 Square Feet
- Dimensions: 17X14
Other
- Level: Lower
- Area: 168 Square Feet
- Dimensions: 12X14
Heating
- Natural Gas, Forced Air
Cooling
- Central Air
Appliances
- Included: Range, Microwave, Dishwasher, Refrigerator, Washer, Dryer
- Laundry: Upper Level
Features
- Open Floorplan
- Flooring: Hardwood
- Basement: None
- Number of fireplaces: 1
- Fireplace features: Electric, Living Room
Interior area
- Total structure area: 0
- Total interior livable area: 2,257 sqft
Property
Parking
- Total spaces: 2
- Parking features: Concrete, Driveway, Yes
- Has uncovered spaces: Yes
Accessibility
- Accessibility features: No Disability Access
Lot
- Size: 7,405 Square Feet
Details
- Parcel number: 09131070180000
- Special conditions: None
Construction
Type & style
- Home type: SingleFamily
- Property subtype: Single Family Residence
Materials
- Vinyl Siding, Brick
- Roof: Asphalt
Condition
- New construction: No
- Year built: 1962
- Major remodel year: 2026
Utilities & green energy
- Sewer: Public Sewer
- Water: Lake Michigan, Public
Community & HOA
HOA
- Services included: None
Location
- Region: Morton Grove
Financial & listing details
- Price per square foot: $299/sqft
- Tax assessed value: $370,000
- Annual tax amount: $8,655
- Date on market: 8/13/2026
- Ownership: Fee Simple
Estimated market value
Not available
Estimated sales range
Not available
Not available
Price history
| Date | Event | Price |
|---|---|---|
| 8/26/2026 | Price change | $675,000-2.9%$299/sqft |
Source: MRED as distributed by MLS GRID #12672159 Report a problem | ||
| 8/13/2026 | Listed for sale | $695,000$308/sqft |
Source:  MRED as distributed by MLS GRID #12672159 Report a problem MRED as distributed by MLS GRID #12672159 Report a problem | ||
| 7/4/2026 | Listing removed | $695,000$308/sqft |
Source: MRED as distributed by MLS GRID #12672159 Report a problem | ||
| 6/18/2026 | Listed for sale | $695,000+82.9%$308/sqft |
Source: MRED as distributed by MLS GRID #12672159 Report a problem | ||
| 1/23/2025 | Sold | $380,000-11.6%$168/sqft |
Source: Public Record Report a problem | ||
| 10/22/2024 | Listing removed | $429,900$190/sqft |
Source: MRED as distributed by MLS GRID #12190517 Report a problem | ||
| 10/16/2024 | Listed for sale | $429,900-1.1%$190/sqft |
Source: MRED as distributed by MLS GRID #12190517 Report a problem | ||
| 10/10/2024 | Listing removed | $434,900$193/sqft |
Source: MRED as distributed by MLS GRID #12167675 Report a problem | ||
| 10/4/2024 | Listed for sale | $434,900$193/sqft |
Source: MRED as distributed by MLS GRID #12167675 Report a problem | ||
| 9/25/2024 | Contingent | $434,900$193/sqft |
Source: MRED as distributed by MLS GRID #12167675 Report a problem | ||
| 9/18/2024 | Listed for sale | $434,900+20.8%$193/sqft |
Source: MRED as distributed by MLS GRID #12167675 Report a problem | ||
| 9/4/2024 | Sold | $360,000-18.2%$160/sqft |
Source: Public Record Report a problem | ||
| 8/30/2024 | Listed for sale | $439,900$195/sqft |
Source: MRED as distributed by MLS GRID #12151841 Report a problem | ||
Public tax history
| Year | Property taxes | Tax assessment |
|---|---|---|
| 2024 | $8,655 +3.1% | $37,000 +0% |
| 2023 | $8,396 +5.5% | $36,999 |
| 2022 | $7,960 +39.3% | $36,999 +24% |
| 2021 | $5,713 +10.5% | $29,836 |
| 2020 | $5,171 +3.2% | $29,836 -11% |
| 2019 | $5,010 -10.3% | $33,524 +9% |
| 2018 | $5,587 +3.6% | $30,770 |
| 2017 | $5,393 -8.5% | $30,770 |
| 2016 | $5,897 -13% | $30,770 +11.3% |
| 2015 | $6,780 +4.6% | $27,655 |
| 2014 | $6,483 -7.3% | $27,655 |
| 2013 | $6,994 -6.3% | $27,655 -16.6% |
| 2012 | $7,461 +2.8% | $33,179 |
| 2011 | $7,260 +13.4% | $33,179 |
| 2010 | $6,403 -5% | $33,179 -11.6% |
| 2009 | $6,739 +7.1% | $37,514 -12% |
| 2008 | $6,295 +10.3% | $42,630 |
| 2007 | $5,705 +10.6% | $42,630 +29% |
| 2006 | $5,157 +1.2% | $33,054 |
| 2005 | $5,096 +6.6% | $33,054 |
| 2004 | $4,782 +7.1% | $33,054 +32.2% |
| 2003 | $4,464 -0.8% | $24,999 |
| 2002 | $4,502 +14.5% | $24,999 |
| 2001 | $3,931 +1.7% | $24,999 +16.3% |
| 2000 | $3,864 +1.6% | $21,495 |
| 1999 | $3,805 | $21,495 |
Find assessor info on the county website
Monthly payment
Est. payment
Payment breakdown
Explore the cost of this home by adjusting the details. Changes won't be saved.Climate risks
Neighborhood: 60053
Nearby schools
Schools provided by the listing agent
- High: Maine East High School
- District: 63
Source: MRED as distributed by MLS GRID. This data may not be complete. We recommend contacting the local school district to confirm school assignments for this home.
Similar homes
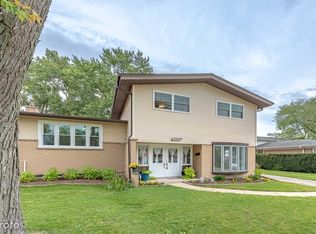
- $679,0004 bd3 ba2.1k sqft4903 N Moody Ave, Chicago, IL 60630New
 MLS ID #12784995, Theodora Karlos, Berkshire Hathaway HomeServices Starck Real Estate. MRED as distributed by MLS GRID
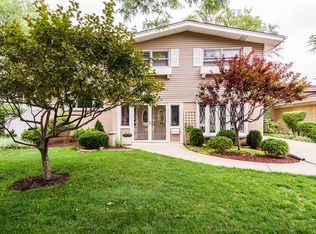
 - $634,7004 bd2 ba1.8k sqft617 S Busse Rd, Mount Prospect, IL 60056Active
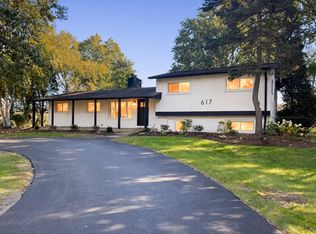 MLS ID #12761276, Neil Gates, Chase Real Estate LLC. MRED as distributed by MLS GRID
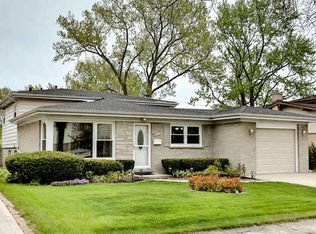
 - $629,0004 bd3 ba1.9k sqft1602 N Oneida Ln, Mount Prospect, IL 60056Active
 MLS ID #12767265, William Wilton, Charles Rutenberg Realty of IL. MRED as distributed by MLS GRID
 - $647,5004 bd3 ba2.8k sqft1805 W Willow Ln, Mount Prospect, IL 60056Active
 MLS ID #12778099, Bonnie Antosh, RE/MAX Suburban. MRED as distributed by MLS GRID
