Welcome to this beautifully updated 4-bedroom, 3-bath home perfectly situated in the heart of Chicago's vibrant Portage Park neighborhood. This property offers both space and style. Step inside to discover newly refinished hardwood floors, fresh trim work, and modern finishes throughout. Brand-new windows, a stunning new custom kitchen with quartz countertops, sleek cabinetry, and a kitchen island - perfect for the home chef. Upstairs, you'll find 2 generous bedrooms with plenty of closet space. A convenient lower level laundry, family room and additional bathroom make everyday living easy and functional. Every detail has been thoughtfully upgraded, from brand-new roofs on both the house and garage to a new HVAC systems and new siding and insulation on the rear of the home & garage. Enjoy outdoor living in the beautifully landscaped backyard featuring brand new patio deck with plenty of room to entertain guests. Located in a vibrant area close to parks, schools, restaurants, and all the charm of Portage Park's thriving community - this home truly has it all!
New
$673,000
4256 N Monitor Ave, Chicago, IL 60634
4beds
3,290sqft
Single Family Residence
Built in 1924
3,750 Square Feet Lot
$666,900 Zestimate®
$205/sqft
$-- HOA
What's special
Modern finishes throughoutAdditional bathroomConvenient lower level laundrySleek cabinetryFamily roomBeautifully landscaped backyardNewly refinished hardwood floors
- 3 days
- 545
- 49
Zillow last checked:
Listing updated:
Listed by:
Peter Dubiel 773-844-0478,
HomeSmart Connect LLC
Source: MRED as distributed by MLS GRID,MLS#: 12771989
Facts & features
Interior
Bedrooms & bathrooms
- Bedrooms: 4
- Bathrooms: 3
- Full bathrooms: 3
Rooms
- Room types: Family Room
Primary bedroom
- Level: Main
- Area: 156 Square Feet
- Dimensions: 13X12
Bedroom 2
- Level: Second
- Area: 121 Square Feet
- Dimensions: 11X11
Bedroom 3
- Level: Second
- Area: 176 Square Feet
- Dimensions: 11X16
Bedroom 4
- Level: Basement
- Area: 144 Square Feet
- Dimensions: 12X12
Dining room
- Features: Flooring (Hardwood)
- Level: Main
- Area: 168 Square Feet
- Dimensions: 12X14
Other
- Level: Basement
- Area: 252 Square Feet
- Dimensions: 18X14
Kitchen
- Level: Main
- Area: 143 Square Feet
- Dimensions: 13X11
Laundry
- Level: Basement
- Area: 100 Square Feet
- Dimensions: 10X10
Living room
- Features: Flooring (Hardwood)
- Level: Main
- Area: 238 Square Feet
- Dimensions: 17X14
Heating
- Natural Gas
Cooling
- Central Air
Features
- 1st Floor Bedroom
- Flooring: Hardwood
- Windows: Skylight(s)
- Basement: Finished,Full
- Number of fireplaces: 1
- Fireplace features: Decorative, Living Room
Interior area
- Total structure area: 3,090
- Total interior livable area: 3,290 sqft
- Finished area below ground: 1,000
Property
Parking
- Total spaces: 2
- Parking features: Garage Door Opener, Yes, Garage Owned, Detached, Garage
- Garage spaces: 2
- Has uncovered spaces: Yes
Accessibility
- Accessibility features: No Disability Access
Features
- Stories: 1.5
Lot
- Size: 3,750 Square Feet
- Dimensions: 30x125
Details
- Parcel number: 13174100220000
- Special conditions: None
Construction
Type & style
- Home type: SingleFamily
- Architectural style: Bungalow
- Property subtype: Single Family Residence
Materials
- Brick
- Foundation: Concrete Perimeter
- Roof: Asphalt
Condition
- New construction: No
- Year built: 1924
- Major remodel year: 2026
Utilities & green energy
- Sewer: Public Sewer
- Water: Lake Michigan, Public
Community & HOA
HOA
- Services included: None
Location
- Region: Chicago
Financial & listing details
- Price per square foot: $205/sqft
- Tax assessed value: $360,000
- Annual tax amount: $5,194
- Date on market: 9/29/2026
- Ownership: Fee Simple
Estimated market value
$666,900
$634,000 - $700,000
$3,827/mo
Price history
| Date | Event | Price |
|---|---|---|
| 9/29/2026 | Listed for sale | $673,000-0.3%$205/sqft |
Source:  MRED as distributed by MLS GRID #12771989 Report a problem MRED as distributed by MLS GRID #12771989 Report a problem | ||
| 9/29/2026 | Listing removed | $675,000$205/sqft |
Source: MRED as distributed by MLS GRID #12717208 Report a problem | ||
| 7/28/2026 | Listed for sale | $675,000+107.7%$205/sqft |
Source: MRED as distributed by MLS GRID #12717208 Report a problem | ||
| 11/21/2025 | Sold | $325,000$99/sqft |
Source: MRED as distributed by MLS GRID #12488752 Report a problem | ||
| 10/21/2025 | Contingent | $325,000$99/sqft |
Source: MRED as distributed by MLS GRID #12488752 Report a problem | ||
| 10/14/2025 | Listed for sale | $325,000$99/sqft |
Source: MRED as distributed by MLS GRID #12488752 Report a problem | ||
Public tax history
| Year | Property taxes | Tax assessment |
|---|---|---|
| 2024 | $5,194 -5.4% | $36,000 +9.1% |
| 2023 | $5,490 +2% | $33,000 |
| 2022 | $5,381 +26.4% | $33,000 |
| 2021 | $4,255 -13.9% | $33,000 +30.5% |
| 2020 | $4,944 -0.3% | $25,296 -10% |
| 2019 | $4,958 +1.7% | $28,107 |
| 2018 | $4,874 +9.9% | $28,107 +17.2% |
| 2017 | $4,436 +3.1% | $23,983 |
| 2016 | $4,303 +9.9% | $23,983 |
| 2015 | $3,914 -0.5% | $23,983 +0.9% |
| 2014 | $3,934 +326.8% | $23,772 |
| 2013 | $922 +6.8% | $23,772 |
| 2012 | $863 +2.1% | $23,772 -22.9% |
| 2011 | $845 +10.6% | $30,818 |
| 2010 | $764 +6.6% | $30,818 |
| 2009 | $717 -6.9% | $30,818 -8.2% |
| 2008 | $770 -9.2% | $33,580 |
| 2007 | $849 -5.8% | $33,580 |
| 2006 | $901 -13.9% | $33,580 +30.2% |
| 2005 | $1,046 -4.8% | $25,797 |
| 2004 | $1,098 -7.7% | $25,797 |
| 2003 | $1,190 -55% | $25,797 +46.9% |
| 2002 | $2,645 +83.7% | $17,560 |
| 2001 | $1,440 -8.8% | $17,560 |
| 2000 | $1,578 -27.3% | $17,560 +21.7% |
| 1999 | $2,170 | $14,430 |
Find assessor info on the county website
Monthly payment
Est. payment
Payment breakdown
Explore the cost of this home by adjusting the details. Changes won't be saved.Climate risks
Neighborhood: Portage Park
Nearby schools
Similar homes
- $699,0006 bd3 ba3k sqft3625 N Nora Ave, Chicago, IL 60634New
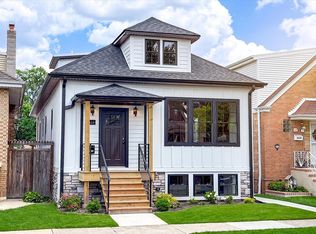 MLS ID #12771649, Dan Zietara, Hometown Real Estate Group LLC. MRED as distributed by MLS GRID
 - $675,0006 bd4 ba3.2k sqft4334 N Monitor Ave, Chicago, IL 60634Active
 MLS ID #12750859, Digna Payes, Chicagoland Brokers Inc.. MRED as distributed by MLS GRID
 - $669,9005 bd4 ba3.4k sqft3813 N Narragansett Ave, Chicago, IL 60634Active
 MLS ID #12762620, Andrew Shevelev, American Real Estate Services. MRED as distributed by MLS GRID
 - $550,0004 bd4 ba1.7k sqft3947 N Neva Ave, Chicago, IL 60634New
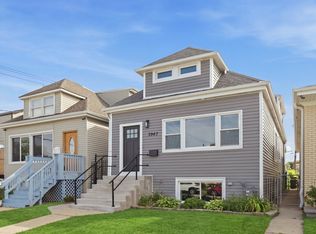 MLS ID #12772148, Jason Wagner, Greystone Realty. MRED as distributed by MLS GRID
