Welcome to this exceptional Garfield Ridge residence where timeless craftsmanship meets modern luxury. Sitting on the original foundation, this home has been completely reimagined with a brand-new second story and expansive rear addition, offering the space, style, and functionality today's buyers demand. Step inside to discover an open and airy floor plan featuring wide-plank hardwood flooring, designer lighting, custom millwork, and high-end finishes throughout. The gourmet kitchen flows seamlessly into the main living areas, creating the perfect space for entertaining and everyday living. Luxurious bathrooms showcase contemporary fixtures, custom vanities, and striking tile work. The spacious primary suite serves as a private retreat with soaring ceilings, abundant natural light, and ample room to unwind. Additional bedrooms offer generous proportions and flexibility for family, guests, or home office space. The finished lower level provides even more living and entertaining space, complete with a custom wet bar. Outside, enjoy one of the property's most impressive features-a massive backyard offering endless possibilities for outdoor entertaining, recreation, gardening, or future enhancements. Completing the package is a rare 3-car garage, providing exceptional storage and parking options. Ideally located in the heart of Garfield Ridge, this truly unique home combines the charm of an established neighborhood with the peace of mind and efficiency of new construction. A rare opportunity to own a practically brand-new home with space, style, and quality that is hard to find. Schedule your private showing today and experience everything this remarkable Garfield Ridge home has to offer.
Active
$699,999
5721 S Newcastle Ave, Chicago, IL 60638
5beds
3,000sqft
Single Family Residence
Built in 1949
5,481 Square Feet Lot
$680,600 Zestimate®
$233/sqft
$-- HOA
What's special
Modern luxuryContemporary fixturesSoaring ceilingsLuxurious bathroomsAbundant natural lightPrivate retreatDesigner lighting
- 12 days
- 573
- 60
Zillow last checked:
Listing updated:
Listed by:
Adrian Perez 708-972-0000,
Avenue Properties Chicago
Source: MRED as distributed by MLS GRID,MLS#: 12775582
Facts & features
Interior
Bedrooms & bathrooms
- Bedrooms: 5
- Bathrooms: 4
- Full bathrooms: 3
- 1/2 bathrooms: 1
Rooms
- Room types: Bedroom 5
Primary bedroom
- Features: Flooring (Hardwood), Window Treatments (Aluminum Frames), Bathroom (Full)
- Level: Second
- Area: 192 Square Feet
- Dimensions: 12X16
Bedroom 2
- Features: Flooring (Hardwood), Window Treatments (Aluminum Frames)
- Level: Second
- Area: 117 Square Feet
- Dimensions: 9X13
Bedroom 3
- Features: Flooring (Hardwood), Window Treatments (Aluminum Frames)
- Level: Second
- Area: 156 Square Feet
- Dimensions: 12X13
Bedroom 4
- Features: Flooring (Hardwood), Window Treatments (Aluminum Frames)
- Level: Second
- Area: 140 Square Feet
- Dimensions: 10X14
Bedroom 5
- Features: Flooring (Luxury Vinyl)
- Level: Basement
- Area: 110 Square Feet
- Dimensions: 10X11
Dining room
- Level: Main
- Dimensions: COMBO
Kitchen
- Features: Kitchen (Eating Area-Breakfast Bar, Galley, Custom Cabinetry, Granite Counters), Flooring (Hardwood)
- Level: Main
- Area: 132 Square Feet
- Dimensions: 11X12
Laundry
- Features: Flooring (Luxury Vinyl)
- Level: Basement
- Area: 88 Square Feet
- Dimensions: 8X11
Living room
- Features: Flooring (Hardwood), Window Treatments (Aluminum Frames)
- Level: Main
- Area: 264 Square Feet
- Dimensions: 11X24
Heating
- Natural Gas, Forced Air
Cooling
- Central Air
Appliances
- Included: Range, Dishwasher, Refrigerator, Range Hood
Features
- Basement: Finished,Full
Interior area
- Total structure area: 0
- Total interior livable area: 3,000 sqft
Property
Parking
- Total spaces: 3
- Parking features: Garage Door Opener, Yes, Garage Owned, Detached, Garage
- Garage spaces: 3
- Has uncovered spaces: Yes
Accessibility
- Accessibility features: No Disability Access
Features
- Stories: 2
- Patio & porch: Deck
Lot
- Size: 5,481 Square Feet
Details
- Parcel number: 19181230370000
- Special conditions: None
Construction
Type & style
- Home type: SingleFamily
- Architectural style: Traditional
- Property subtype: Single Family Residence
Materials
- Brick, Cedar
- Foundation: Concrete Perimeter
- Roof: Asphalt
Condition
- New construction: No
- Year built: 1949
- Major remodel year: 2026
Utilities & green energy
- Electric: 200+ Amp Service
- Sewer: Public Sewer
- Water: Lake Michigan
Community & HOA
Community
- Features: Sidewalks, Street Lights
HOA
- Services included: None
Location
- Region: Chicago
Financial & listing details
- Price per square foot: $233/sqft
- Tax assessed value: $260,000
- Annual tax amount: $4,183
- Date on market: 10/2/2026
- Ownership: Fee Simple
Estimated market value
$680,600
$647,000 - $715,000
$4,844/mo
Price history
| Date | Event | Price |
|---|---|---|
| 9/9/2026 | Listed for sale | $699,999-1.4%$233/sqft |
Source:  MRED as distributed by MLS GRID #12754343 Report a problem MRED as distributed by MLS GRID #12754343 Report a problem | ||
| 9/9/2026 | Listing removed | $709,999$237/sqft |
Source: MRED as distributed by MLS GRID #12740034 Report a problem | ||
| 8/22/2026 | Listed for sale | $709,999$237/sqft |
Source: MRED as distributed by MLS GRID #12740034 Report a problem | ||
| 8/22/2026 | Listing removed | $709,999$237/sqft |
Source: MRED as distributed by MLS GRID #12730800 Report a problem | ||
| 8/19/2026 | Price change | $709,999-1.4%$237/sqft |
Source: MRED as distributed by MLS GRID #12730800 Report a problem | ||
| 8/11/2026 | Listed for sale | $719,999-1.4%$240/sqft |
Source: MRED as distributed by MLS GRID #12730800 Report a problem | ||
| 8/11/2026 | Listing removed | $729,999$243/sqft |
Source: MRED as distributed by MLS GRID #12633055 Report a problem | ||
| 7/31/2026 | Listed for sale | $729,999$243/sqft |
Source: MRED as distributed by MLS GRID #12633055 Report a problem | ||
| 7/23/2026 | Contingent | $729,999$243/sqft |
Source: MRED as distributed by MLS GRID #12633055 Report a problem | ||
| 6/19/2026 | Listed for sale | $729,999+630%$243/sqft |
Source: MRED as distributed by MLS GRID #12633055 Report a problem | ||
| 11/3/2025 | Sold | $100,000$33/sqft |
Source: Public Record Report a problem | ||
Public tax history
| Year | Property taxes | Tax assessment |
|---|---|---|
| 2024 | $4,050 +12.1% | $26,000 +13% |
| 2023 | $3,613 +3.7% | $22,999 |
| 2022 | $3,484 +11016.4% | $22,999 |
| 2021 | $31 -3.7% | $22,999 +17.7% |
| 2020 | $33 | $19,538 -10% |
| 2019 | -- | $21,709 |
| 2018 | $32 -6.6% | $21,709 +32.1% |
| 2017 | $34 -92.6% | $16,439 |
| 2016 | $465 +4% | $16,439 |
| 2015 | $447 +0.8% | $16,439 +4.6% |
| 2014 | $444 -0.4% | $15,715 |
| 2013 | $445 +6.8% | $15,715 |
| 2012 | $417 -10.3% | $15,715 -28.5% |
| 2011 | $465 +10.6% | $21,976 |
| 2010 | $421 +6.5% | $21,976 |
| 2009 | $395 -9.2% | $21,976 -12.1% |
| 2008 | $435 -13.3% | $24,992 |
| 2007 | $502 -5.8% | $24,992 |
| 2006 | $533 -14.9% | $24,992 +42.8% |
| 2005 | $626 -5.6% | $17,503 |
| 2004 | $664 -10.9% | $17,503 |
| 2003 | $745 -11.6% | $17,503 +30.1% |
| 2002 | $843 -53.3% | $13,453 |
| 2001 | $1,803 +1.6% | $13,453 |
| 2000 | $1,774 | $13,453 +9.8% |
| 1999 | $1,774 | $12,249 |
Find assessor info on the county website
Monthly payment
Est. payment
Payment breakdown
Explore the cost of this home by adjusting the details. Changes won't be saved.Climate risks
Neighborhood: Garfield Ridge
Nearby schools
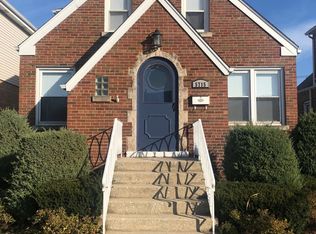
Similar homes
- $430,0003 bd2 ba1.8k sqft5730 S Oak Park Ave, Chicago, IL 60638Active
 MLS ID #12778633, Elias Masud, Compass. MRED as distributed by MLS GRID
 - $679,0004 bd3 ba2.1k sqft4903 N Moody Ave, Chicago, IL 60630New
 MLS ID #12784995, Theodora Karlos, Berkshire Hathaway HomeServices Starck Real Estate. MRED as distributed by MLS GRID
 - $759,0004 bd4 ba3.3k sqft5330 S Mason Ave, Chicago, IL 60638Active
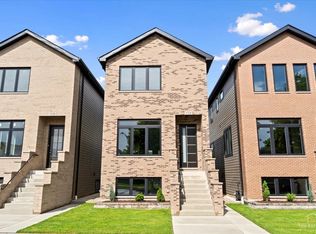 MLS ID #12737586, Evan Peng, Landmark Property Group Realty, LLC. MRED as distributed by MLS GRID
 - $785,0005 bd4 ba3k sqft5748 W Eastwood Ave, Chicago, IL 60630New
 MLS ID #12784694, Monika Luterek, RE/MAX City. MRED as distributed by MLS GRID
