Beautifully designed and thoughtfully renovated 3-bedroom, 2.5-bath single-family home in the heart of Bridgeport, ideally located within the sought-after Healey Elementary School district. Completely renovated in 2019, this impressive home combines elegant design, quality finishes, and a highly functional floor plan. The exterior features a newly installed natural limestone facade, completed as part of the 2019 renovation, creating a distinctive and sophisticated first impression. Step inside to a spacious living room featuring an impressive 18-foot coffered ceiling and oversized front windows that fill the home with abundant natural light. The main level flows seamlessly into a beautifully appointed kitchen with generous 42-inch Amish cabinetry, a large quartzite island and countertops, and premium Bosch stainless steel appliances, including a range, refrigerator, microwave, and dishwasher. Beautiful hardwood flooring runs throughout the first and second floors. The first floor also offers two bedrooms and a full bathroom, providing a convenient layout for family or guests. A beautiful staircase leads to the second-floor open family room, offering a versatile space ideal for relaxing, entertaining, or a home office. The second floor also features a spacious primary suite with a luxurious primary bathroom complete with dual vanities, a separate shower, and a soaking tub. Additional highlights include an A.O. Smith tankless water heater and a high-efficiency dual-zone heating and cooling system. The unfinished basement features a half bathroom, laundry room, and utility room, offering excellent potential to create additional living, recreation, office, or storage space according to your needs. The property also offers a large backyard and two-car garage. A rare combination of sophisticated design, premium finishes, spacious living areas, and an excellent Bridgeport location, conveniently close to Chinatown, transportation, dining, shopping, and neighborhood amenities.
Contingent
$798,000
2913 S Lowe Ave, Chicago, IL 60616
3beds
2,552sqft
Single Family Residence
Built in 1960
3,100 Square Feet Lot
$-- Zestimate®
$313/sqft
$-- HOA
What's special
Large backyardTwo-car garageBeautiful staircaseBeautifully appointed kitchenSpacious primary suite
- --
- 476
- views
- 24
- saves
Zillow last checked:
Listing updated:
Listed by:
Michael Ng 773-886-0660,
Mango Realty Group
Source: MRED as distributed by MLS GRID,MLS#: 12785845
Facts & features
Interior
Bedrooms & bathrooms
- Bedrooms: 3
- Bathrooms: 3
- Full bathrooms: 2
- 1/2 bathrooms: 1
Rooms
- Room types: No additional rooms
Primary bedroom
- Features: Flooring (Hardwood), Bathroom (Full, Double Sink, Whirlpool & Sep Shwr)
- Area: 154 Square Feet
- Dimensions: 14X11
Bedroom 2
- Features: Flooring (Hardwood)
- Area: 99 Square Feet
- Dimensions: 11X9
Bedroom 3
- Features: Flooring (Hardwood)
- Area: 64 Square Feet
- Dimensions: 8X8
Family room
- Features: Flooring (Hardwood)
- Area: 336 Square Feet
- Dimensions: 24X14
Kitchen
- Features: Kitchen (Custom Cabinetry, Updated Kitchen), Flooring (Hardwood)
- Area: 210 Square Feet
- Dimensions: 15X14
Laundry
- Area: 56 Square Feet
- Dimensions: 8X7
Living room
- Features: Flooring (Hardwood)
- Area: 272 Square Feet
- Dimensions: 17X16
Heating
- Forced Air
Cooling
- Central Air
Appliances
- Included: Range, Microwave, Dishwasher, Refrigerator, Washer, Dryer, Stainless Steel Appliance(s), Range Hood
- Laundry: In Unit
Features
- 1st Floor Bedroom, In-Law Floorplan, Coffered Ceiling(s), Pantry, Replacement Windows, Quartz Counters
- Flooring: Hardwood
- Windows: Replacement Windows
- Basement: Finished,Full
Interior area
- Total structure area: 2,552
- Total interior livable area: 2,552 sqft
Property
Parking
- Total spaces: 2
- Parking features: Garage Door Opener, Yes, Garage Owned, Detached, Garage
- Garage spaces: 2
- Has uncovered spaces: Yes
Accessibility
- Accessibility features: No Disability Access
Features
- Stories: 1.5
- Fencing: Fenced
Lot
- Size: 3,100 Square Feet
- Dimensions: 25X124
Details
- Parcel number: 17283210060000
- Special conditions: List Broker Must Accompany
Construction
Type & style
- Home type: SingleFamily
- Property subtype: Single Family Residence
Materials
- Brick, Limestone
Condition
- New construction: No
- Year built: 1960
- Major remodel year: 2019
Utilities & green energy
- Sewer: Public Sewer
- Water: Public
Community & HOA
Community
- Features: Park, Sidewalks, Street Lights
HOA
- Services included: None
Location
- Region: Chicago
Financial & listing details
- Price per square foot: $313/sqft
- Tax assessed value: $570,000
- Annual tax amount: $11,451
- Date on market: 10/15/2026
- Ownership: Fee Simple
Estimated market value
Not available
Estimated sales range
Not available
Not available
Price history
| Date | Event | Price |
|---|---|---|
| 10/13/2026 | Listing removed | $888,000$348/sqft |
Source:  MRED as distributed by MLS GRID #12763171 Report a problem | ||
| 9/22/2026 | Listed for sale | $888,000+144%$348/sqft |
Source: MRED as distributed by MLS GRID #12763171 Report a problem | ||
| 5/11/2018 | Sold | $364,000-2.9%$143/sqft |
Source: MRED as distributed by MLS GRID #09871793 Report a problem | ||
| 3/7/2018 | Pending sale | $374,900$147/sqft |
Source: CENTURY 21 Affiliated #09871793 Report a problem | ||
| 3/3/2018 | Listed for sale | $374,900$147/sqft |
Source: CENTURY 21 Affiliated #09871793 Report a problem | ||
Public tax history
| Year | Property taxes | Tax assessment |
|---|---|---|
| 2024 | $11,452 +28.6% | $57,000 +35.1% |
| 2023 | $8,904 +2.6% | $42,203 |
| 2022 | $8,680 -1.5% | $42,203 -3.7% |
| 2021 | $8,811 +46.5% | $43,815 +62.3% |
| 2020 | $6,012 -0.9% | $26,989 -10.6% |
| 2019 | $6,066 +100.9% | $30,192 +97.6% |
| 2018 | $3,019 -53.1% | $15,283 -48.9% |
| 2017 | $6,440 +57.6% | $29,918 |
| 2016 | $4,086 +4% | $29,918 |
| 2015 | $3,927 +0.9% | $29,918 +15.1% |
| 2014 | $3,893 -0.4% | $25,989 |
| 2013 | $3,907 +0.3% | $25,989 |
| 2012 | $3,896 -5% | $25,989 -15.3% |
| 2011 | $4,102 +41.6% | $30,701 |
| 2010 | $2,897 +14.6% | $30,701 |
| 2009 | $2,528 -22.6% | $30,701 -0.4% |
| 2008 | $3,267 +12.4% | $30,833 |
| 2007 | $2,906 +14.5% | $30,833 |
| 2006 | $2,538 -5.1% | $30,833 +48% |
| 2005 | $2,676 +9.8% | $20,828 |
| 2004 | $2,437 +3.6% | $20,828 |
| 2003 | $2,353 -5% | $20,828 +25.4% |
| 2002 | $2,476 +6.2% | $16,615 |
| 2001 | $2,332 +4.4% | $16,615 |
| 2000 | $2,233 +0.2% | $16,615 +12.8% |
| 1999 | $2,229 | $14,736 |
Find assessor info on the county website
Monthly payment
Est. payment
Payment breakdown
Explore the cost of this home by adjusting the details. Changes won't be saved.Climate risks
Neighborhood: Bridgeport
Nearby schools
Similar homes
- $875,0005 bd4 ba3.8k sqft4818 S Evans Ave, Chicago, IL 60615New
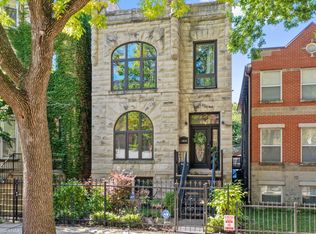 MLS ID #12792436, Joanna Olszynska, Compass. MRED as distributed by MLS GRID
- $799,0003 bd2 ba2.1k sqft315 Park Ave, Clarendon Hills, IL 60514New
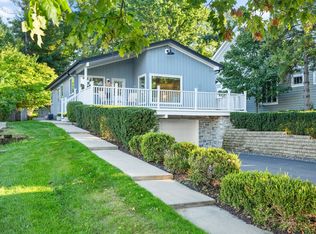 MLS ID #12790939, Larysa Domino, @properties Christie's International Real Estate. MRED as distributed by MLS GRID
- $998,0004 bd4 ba3.4k sqft3225 S Shields Ave, Chicago, IL 60616Active
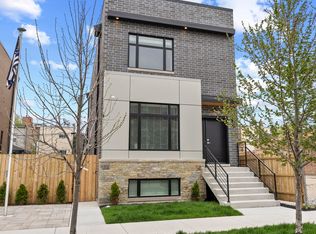 MLS ID #12769666, Regina Castle, @properties Christie's International Real Estate. MRED as distributed by MLS GRID
- $639,9995 bd4 ba3.3k sqft5347 S Melvina Ave, Chicago, IL 60638New
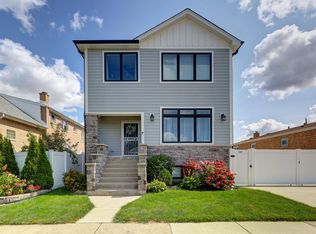 MLS ID #12788787, Michael Bergeson, Kale Realty. MRED as distributed by MLS GRID
