SELLER WILLING TO CONSIDER PROVIDING CREDITS TOWARD A MORTGAGE RATE BUYDOWN OR CLOSING COSTS, with an acceptable offer! GUT REMODELED and expanded with city permits. All inspections completed and passed. RARE OVERSIZED LOT! | Dormer addition & new framing throughout | Spray-foam insulation | Hardie board siding | Reinforced front porch | BRAND NEW GARAGE | New HVAC system | New 200 amp electrical | New plumbing and water service | Tankless water heater | LUXURIOUS INTERIOR- New hardwood floors | Quartz countertops | Stainless steel appliances | SPA-LIKE BATHROOMS w/custom shower glass | New doors & trims | New concrete in yard | New patio & landscaping | New privacy fence & iron fence
Price change
$539,000
4229 S Princeton Ave, Chicago, IL 60609
4beds
2,454sqft
Single Family Residence
Built in ----
4,356 Square Feet Lot
$-- Zestimate®
$220/sqft
$-- HOA
What's special
Rare oversized lotNew patio and landscapingHardie board sidingReinforced front porchQuartz countertopsBrand new garageTankless water heater
- --
- 558
- views
- 71
- saves
Zillow last checked:
Listing updated:
Listed by:
Marcie Bulbuc, ABR,CSC,PSA,RENE,SRS 630-890-0836,
United Real Estate - Chicago
Source: MRED as distributed by MLS GRID,MLS#: 12742735
Facts & features
Interior
Bedrooms & bathrooms
- Bedrooms: 4
- Bathrooms: 4
- Full bathrooms: 3
- 1/2 bathrooms: 1
Rooms
- Room types: Enclosed Porch Heated, Walk In Closet
Primary bedroom
- Features: Flooring (Hardwood), Window Treatments (Blinds), Bathroom (Full)
- Level: Second
- Area: 169 Square Feet
- Dimensions: 13X13
Bedroom 2
- Features: Flooring (Hardwood), Window Treatments (Blinds)
- Level: Second
- Area: 121 Square Feet
- Dimensions: 11X11
Bedroom 3
- Features: Flooring (Hardwood), Window Treatments (Blinds)
- Level: Main
- Area: 90 Square Feet
- Dimensions: 10X9
Bedroom 4
- Features: Flooring (Hardwood), Window Treatments (Blinds)
- Level: Main
- Area: 110 Square Feet
- Dimensions: 11X10
Dining room
- Features: Flooring (Hardwood), Window Treatments (Blinds)
- Level: Main
- Area: 132 Square Feet
- Dimensions: 12X11
Other
- Features: Flooring (Hardwood), Window Treatments (Blinds)
- Level: Main
- Area: 105 Square Feet
- Dimensions: 7X15
Family room
- Features: Flooring (Luxury Vinyl)
- Level: Basement
- Area: 462 Square Feet
- Dimensions: 11X42
Kitchen
- Features: Kitchen (Island, Updated Kitchen), Flooring (Hardwood), Window Treatments (Blinds)
- Level: Main
- Area: 168 Square Feet
- Dimensions: 12X14
Laundry
- Features: Flooring (Ceramic Tile)
- Level: Second
- Area: 30 Square Feet
- Dimensions: 5X6
Living room
- Features: Flooring (Hardwood), Window Treatments (Blinds)
- Level: Main
- Area: 216 Square Feet
- Dimensions: 12X18
Walk in closet
- Features: Flooring (Hardwood)
- Level: Second
- Area: 45 Square Feet
- Dimensions: 5X9
Heating
- Natural Gas
Cooling
- Central Air
Appliances
- Included: Range, Microwave, Dishwasher, Refrigerator, Washer, Dryer, Disposal, Stainless Steel Appliance(s), Humidifier
- Laundry: Upper Level, Gas Dryer Hookup, Electric Dryer Hookup, In Unit
Features
- 1st Floor Bedroom, Quartz Counters
- Flooring: Hardwood
- Windows: Drapes
- Basement: Finished,Full
- Attic: Dormer,Finished
Interior area
- Total structure area: 3,608
- Total interior livable area: 2,454 sqft
- Finished area below ground: 1,154
Property
Parking
- Total spaces: 3
- Parking features: Garage Door Opener, Garage, Yes, Garage Owned, Detached, Off Alley, Garage Faces Rear, Owned
- Garage spaces: 2
- Has uncovered spaces: Yes
Accessibility
- Accessibility features: No Disability Access
Features
- Stories: 1.5
- Patio & porch: Patio, Porch
- Fencing: Fenced,Wood
Lot
- Size: 4,356 Square Feet
- Dimensions: 36x122.5
Details
- Parcel number: 20042220250000
- Special conditions: None
- Other equipment: Ceiling Fan(s), Fan-Whole House, Sump Pump
Construction
Type & style
- Home type: SingleFamily
- Architectural style: Cottage
- Property subtype: Single Family Residence
Materials
- Cement Siding
- Foundation: Concrete Perimeter
- Roof: Asphalt
Condition
- New construction: No
- Major remodel year: 2026
Utilities & green energy
- Electric: 200+ Amp Service
- Sewer: Public Sewer
- Water: Lake Michigan
Green energy
- Energy efficient items: Water Heater
Community & HOA
Community
- Features: Curbs, Sidewalks, Street Lights, Street Paved
- Security: Carbon Monoxide Detector(s)
HOA
- Services included: None
Location
- Region: Chicago
Financial & listing details
- Price per square foot: $220/sqft
- Tax assessed value: $150,000
- Annual tax amount: $3,126
- Date on market: 8/25/2026
- Ownership: Fee Simple
Estimated market value
Not available
Estimated sales range
Not available
Not available
Price history
| Date | Event | Price |
|---|---|---|
| 8/25/2026 | Listing removed | $649,000$264/sqft |
Source: MRED as distributed by MLS GRID #12692456 Report a problem | ||
| 7/1/2026 | Listed for sale | $649,000+1717.9%$264/sqft |
Source:  MRED as distributed by MLS GRID #12692456 Report a problem MRED as distributed by MLS GRID #12692456 Report a problem | ||
| 7/31/2019 | Sold | $35,700+19.4%$15/sqft |
Source: MRED as distributed by MLS GRID #10382877 Report a problem | ||
| 6/4/2019 | Pending sale | $29,900$12/sqft |
Source: Applebrook Realty Inc. #10382877 Report a problem | ||
| 5/16/2019 | Listed for sale | $29,900-33.6%$12/sqft |
Source: Applebrook Realty Inc. #10382877 Report a problem | ||
| 1/24/2001 | Sold | $45,000$18/sqft |
Source: Public Record Report a problem | ||
Public tax history
| Year | Property taxes | Tax assessment |
|---|---|---|
| 2024 | $3,025 +257.2% | $15,000 +275% |
| 2023 | $847 +2.6% | $4,000 |
| 2022 | $825 +2.3% | $4,000 |
| 2021 | $807 -9.3% | $4,000 +0.2% |
| 2020 | $890 -45.1% | $3,993 -50.5% |
| 2019 | $1,620 +1.7% | $8,061 |
| 2018 | $1,592 -2.2% | $8,061 +6.6% |
| 2017 | $1,628 +7.5% | $7,564 |
| 2016 | $1,515 +9.3% | $7,564 |
| 2015 | $1,386 +2% | $7,564 +3.3% |
| 2014 | $1,358 +8697.5% | $7,321 |
| 2013 | $15 -73.6% | $7,321 |
| 2012 | $58 -77.3% | $7,321 +5% |
| 2011 | $257 -77.3% | $6,972 |
| 2010 | $1,135 +1103.1% | $6,972 |
| 2009 | $94 +19.2% | $6,972 +4% |
| 2008 | $79 -70% | $6,704 |
| 2007 | $263 +0.8% | $6,704 |
| 2006 | $261 -5.2% | $6,704 +49.8% |
| 2005 | $276 -61.9% | $4,475 |
| 2004 | $724 +2.2% | $4,475 |
| 2003 | $708 +17.8% | $4,475 +33.7% |
| 2002 | $601 +3.7% | $3,346 |
| 2001 | $579 -15.6% | $3,346 |
| 2000 | $686 +0% | $3,346 -6.3% |
| 1999 | $686 | $3,572 |
Find assessor info on the county website
Monthly payment
Est. payment
Payment breakdown
Explore the cost of this home by adjusting the details. Changes won't be saved.Climate risks
Neighborhood: Fuller Park
Nearby schools
Schools provided by the listing agent
- Elementary: Hendricks Elementary School Comm
- Middle: Hendricks Elementary School Comm
- High: Phillips Academy High School
- District: 299
Source: MRED as distributed by MLS GRID. This data may not be complete. We recommend contacting the local school district to confirm school assignments for this home.
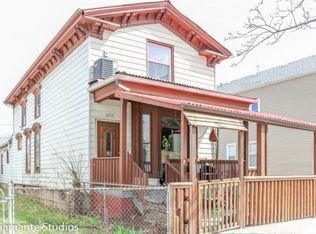
Similar homes
- $549,9005 bd4 ba2.5k sqft4852 W Melrose St, Chicago, IL 60641New
 MLS ID #12782182, Adam Rodriguez, Re/Max Premier. MRED as distributed by MLS GRID
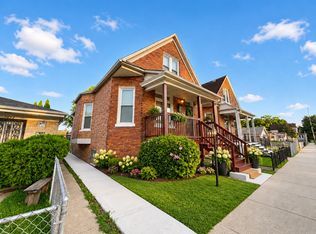
 - $524,9004 bd3 ba2.3k sqft3653 W 107th St, Chicago, IL 60655Active
 MLS ID #12769170, Joanna Lewkowicz, ABR,C-RETS,CSC,MRP,RENE,SFR,SRES,SRS, Boutique Home Realty. MRED as distributed by MLS GRID
 - $699,9005 bd4 ba3.2k sqft4223 S Wabash Ave, Chicago, IL 60653Re-activated
 MLS ID #12676917, Aaron McDonald, Coldwell Banker Realty. MRED as distributed by MLS GRID
 - $345,0004 bd2 ba1.6k sqft5652 S Shields Ave, Chicago, IL 60621Active
 MLS ID #12776956, Fatima Ortiz, EXIT Strategy Realty. MRED as distributed by MLS GRID
