Completely renovated and beautifully appointed, this 3-bedroom, 3.1-bath home blends modern style with the space and functionality today's buyers want. Step inside to a bright, open-concept main level with 9-foot ceilings, beautiful finishes, and incredible natural light. The stunning chef's kitchen takes center stage with quartz countertops, custom soft-close cabinetry, and brand-new stainless-steel appliances - including a new washer and dryer. The living room adds a touch of sophistication with a dramatic coffered ceiling and inviting architectural detail. Upstairs, three spacious bedrooms and two beautifully updated full baths provide comfort and privacy. The finished basement gives you even more room to live, work, play, or entertain-think family room, home office, gym, playroom, or guest space. Then step outside and discover the oversized backyard, perfect for summer entertaining, gardening, or simply enjoying your own private outdoor retreat. A new privacy fence adds to the appeal, while the long driveway leads to a spacious 2.5-car garage with plenty of parking and storage. And the location? Convenience meets lifestyle. Enjoy easy access to the Metra for a convenient downtown commute while being located in the highly sought-after Sutherland School District. Stylish updates. Incredible space. Oversized yard. Big garage. Great location. Nothing left to do but move in and enjoy!
New
Price cut: $7.1K (10/1)
$479,900
1837 W 104th St, Chicago, IL 60643
3beds
2,000sqft
Single Family Residence
Built in 1898
9,347 Square Feet Lot
$473,800 Zestimate®
$240/sqft
$-- HOA
What's special
Stylish updatesBig garageFinished basementThree spacious bedroomsInviting architectural detailNew privacy fenceLong driveway
- 2 days
- 176
- 11
Zillow last checked:
Listing updated:
Listed by:
Vivienne Rose Taylor 773-895-3591,
Chicagoland Brokers Inc.
Source: MRED as distributed by MLS GRID,MLS#: 12774341
Facts & features
Interior
Bedrooms & bathrooms
- Bedrooms: 3
- Bathrooms: 4
- Full bathrooms: 3
- 1/2 bathrooms: 1
Rooms
- Room types: Storage
Primary bedroom
- Features: Flooring (Hardwood), Window Treatments (Blinds), Bathroom (Full)
- Level: Second
- Area: 210 Square Feet
- Dimensions: 15X14
Bedroom 2
- Features: Flooring (Hardwood), Window Treatments (Blinds)
- Level: Second
- Area: 154 Square Feet
- Dimensions: 14X11
Bedroom 3
- Features: Flooring (Hardwood), Window Treatments (Blinds)
- Level: Second
- Area: 110 Square Feet
- Dimensions: 11X10
Dining room
- Features: Flooring (Hardwood), Window Treatments (Blinds)
- Level: Main
- Area: 165 Square Feet
- Dimensions: 15X11
Family room
- Features: Flooring (Tile), Window Treatments (Shades)
- Level: Basement
- Area: 266 Square Feet
- Dimensions: 19X14
Kitchen
- Features: Kitchen (Eating Area-Breakfast Bar, Island), Window Treatments (Blinds)
- Level: Main
- Area: 196 Square Feet
- Dimensions: 14X14
Laundry
- Features: Flooring (Ceramic Tile)
- Level: Basement
- Area: 98 Square Feet
- Dimensions: 14X7
Living room
- Features: Flooring (Hardwood), Window Treatments (Blinds)
- Level: Main
- Area: 238 Square Feet
- Dimensions: 17X14
Storage
- Features: Flooring (Other)
- Level: Basement
- Area: 40 Square Feet
- Dimensions: 8X5
Heating
- Natural Gas, Forced Air
Cooling
- Central Air
Appliances
- Included: Range, Microwave, Dishwasher, Refrigerator, Washer, Dryer
Features
- 1st Floor Full Bath, Walk-In Closet(s), High Ceilings, Open Floorplan, Quartz Counters
- Flooring: Hardwood
- Windows: Screens
- Basement: Finished,Exterior Entry,Full
- Attic: Dormer,Finished
Interior area
- Total structure area: 0
- Total interior livable area: 2,000 sqft
Property
Parking
- Total spaces: 2.5
- Parking features: Concrete, Side Driveway, Garage Door Opener, Yes, Garage Owned, Detached, Garage
- Garage spaces: 2.5
- Has uncovered spaces: Yes
Accessibility
- Accessibility features: No Disability Access
Features
- Stories: 2
- Patio & porch: Porch
Lot
- Size: 9,347 Square Feet
- Dimensions: 60X170
- Features: Corner Lot, Irregular Lot, Wooded
Details
- Parcel number: 25182020020000
- Special conditions: None
- Other equipment: Ceiling Fan(s), Sump Pump
Construction
Type & style
- Home type: SingleFamily
- Architectural style: Queen Anne
- Property subtype: Single Family Residence
Materials
- Vinyl Siding, Frame
- Foundation: Stone
- Roof: Asphalt
Condition
- New construction: No
- Year built: 1898
- Major remodel year: 2026
Details
- Builder model: 2-Story
Utilities & green energy
- Electric: Circuit Breakers, 100 Amp Service
- Sewer: Public Sewer
- Water: Lake Michigan
Community & HOA
Community
- Features: Park, Curbs, Sidewalks, Street Lights, Street Paved
- Security: Carbon Monoxide Detector(s)
HOA
- Services included: None
Location
- Region: Chicago
Financial & listing details
- Price per square foot: $240/sqft
- Tax assessed value: $300,010
- Annual tax amount: $3,952
- Date on market: 10/1/2026
- Ownership: Fee Simple
Estimated market value
$473,800
$450,000 - $497,000
$3,958/mo
Price history
| Date | Event | Price |
|---|---|---|
| 10/1/2026 | Price change | $479,900-1.5%$240/sqft |
Source:  MRED as distributed by MLS GRID #12774341 Report a problem MRED as distributed by MLS GRID #12774341 Report a problem | ||
| 9/4/2026 | Price change | $487,000-0.5%$244/sqft |
Source: MRED as distributed by MLS GRID #12751444 Report a problem | ||
| 8/27/2026 | Price change | $489,500-1.2%$245/sqft |
Source: MRED as distributed by MLS GRID #12743980 Report a problem | ||
| 8/7/2026 | Price change | $495,500-0.7%$248/sqft |
Source: MRED as distributed by MLS GRID #12726793 Report a problem | ||
| 7/16/2026 | Price change | $498,9000%$249/sqft |
Source: MRED as distributed by MLS GRID #12707727 Report a problem | ||
| 6/16/2026 | Price change | $499,000-5.8%$250/sqft |
Source: MRED as distributed by MLS GRID #12679250 Report a problem | ||
| 5/14/2026 | Price change | $529,500-3%$265/sqft |
Source: MRED as distributed by MLS GRID #12647679 Report a problem | ||
| 4/27/2026 | Price change | $545,900-0.3%$273/sqft |
Source: MRED as distributed by MLS GRID #12620563 Report a problem | ||
| 3/27/2026 | Price change | $547,500-0.1%$274/sqft |
Source: MRED as distributed by MLS GRID #12603565 Report a problem | ||
| 3/17/2026 | Price change | $547,900-0.4%$274/sqft |
Source: MRED as distributed by MLS GRID #12594826 Report a problem | ||
| 1/30/2026 | Listed for sale | $549,900+139.1%$275/sqft |
Source: MRED as distributed by MLS GRID #12556628 Report a problem | ||
| 9/22/2025 | Sold | $230,000-17.9%$115/sqft |
Source: Public Record Report a problem | ||
| 1/13/2023 | Listed for sale | $280,000-6.7%$140/sqft |
Source: MRED as distributed by MLS GRID #11700882 Report a problem | ||
| 9/25/2022 | Listing removed | -- |
Source: MRED as distributed by MLS GRID #11236466 Report a problem | ||
| 3/2/2022 | Listing removed | $299,999$150/sqft |
Source: MRED as distributed by MLS GRID #11236466 Report a problem | ||
| 2/6/2022 | Listed for sale | $299,999$150/sqft |
Source: MRED as distributed by MLS GRID #11236466 Report a problem | ||
| 1/26/2022 | Contingent | $299,999$150/sqft |
Source: MRED as distributed by MLS GRID #11236466 Report a problem | ||
| 12/14/2021 | Price change | $299,999-1.6%$150/sqft |
Source: MRED as distributed by MLS GRID #11236466 Report a problem | ||
| 11/22/2021 | Price change | $305,000-0.8%$153/sqft |
Source: MRED as distributed by MLS GRID #11236466 Report a problem | ||
| 11/5/2021 | Price change | $307,500-0.8%$154/sqft |
Source: MRED as distributed by MLS GRID #11236466 Report a problem | ||
| 10/25/2021 | Price change | $310,000-2.8%$155/sqft |
Source: MRED as distributed by MLS GRID #11236466 Report a problem | ||
| 10/3/2021 | Listed for sale | $319,000+67%$160/sqft |
Source: MRED as distributed by MLS GRID #11236466 Report a problem | ||
| 8/24/2016 | Sold | $191,000+0.6%$96/sqft |
Source: MRED as distributed by MLS GRID #09259273 Report a problem | ||
| 6/30/2016 | Pending sale | $189,873$95/sqft |
Source: RE/MAX "10" IN THE PARK #09259273 Report a problem | ||
| 6/16/2016 | Price change | $189,873-9.5%$95/sqft |
Source: RE/MAX "10" IN THE PARK #09259273 Report a problem | ||
| 4/30/2016 | Listed for sale | $209,900$105/sqft |
Source: Keller Williams - Keller Williams Preferred Realty #09163224 Report a problem | ||
Public tax history
| Year | Property taxes | Tax assessment |
|---|---|---|
| 2024 | $5,380 +36.1% | $30,001 +36.4% |
| 2023 | $3,952 +3.1% | $22,000 |
| 2022 | $3,833 +1.8% | $22,000 |
| 2021 | $3,765 -9.2% | $22,000 +1.6% |
| 2020 | $4,144 +2.3% | $21,661 -8% |
| 2019 | $4,052 +1.8% | $23,545 |
| 2018 | $3,982 -2.6% | $23,545 +5.4% |
| 2017 | $4,090 +2.7% | $22,334 |
| 2016 | $3,983 +10% | $22,334 |
| 2015 | $3,621 +18.2% | $22,334 +17.3% |
| 2014 | $3,062 +2.4% | $19,033 |
| 2013 | $2,990 +0.5% | $19,033 |
| 2012 | $2,974 -8% | $19,033 -18.5% |
| 2011 | $3,233 +7.2% | $23,343 |
| 2010 | $3,016 +10.9% | $23,343 |
| 2009 | $2,720 -7.5% | $23,343 -14.1% |
| 2008 | $2,942 +14.7% | $27,185 |
| 2007 | $2,566 +14.6% | $27,185 |
| 2006 | $2,238 -5.2% | $27,185 +40.1% |
| 2005 | $2,361 +1.9% | $19,400 |
| 2004 | $2,317 +4.4% | $19,400 |
| 2003 | $2,219 -5.4% | $19,400 +30.6% |
| 2002 | $2,344 +5.3% | $14,851 |
| 2001 | $2,225 +8.6% | $14,851 |
| 2000 | $2,048 -0.1% | $14,851 +17.4% |
| 1999 | $2,049 | $12,645 |
Find assessor info on the county website
Monthly payment
Est. payment
Payment breakdown
Explore the cost of this home by adjusting the details. Changes won't be saved.Climate risks
Neighborhood: East Beverly
Nearby schools
Similar homes
- $329,9004 bd2 ba2.2k sqft10933 S Eggleston Ave, Chicago, IL 60628New
 MLS ID #12772748, Varine Hampton, Coldwell Banker Realty. MRED as distributed by MLS GRID
 - $409,5006 bd3 ba2.4k sqft11446 S Church St, Chicago, IL 60643Active
 MLS ID #12735364, Jonathan Miller, A Progeny Global LLC. MRED as distributed by MLS GRID
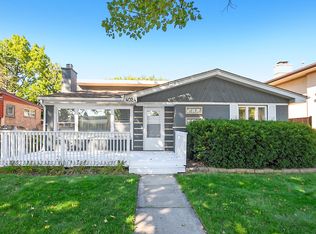
 - $364,9003 bd2 ba1.7k sqft4024 W 106th St, Oak Lawn, IL 60453New
 MLS ID #12772594, Marjorie Mcconville, Berkshire Hathaway HomeServices Chicago. MRED as distributed by MLS GRID
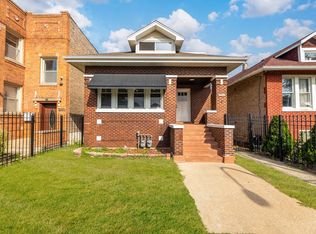
 - $380,0006 bd3 ba1.8k sqft6207 S California Ave, Chicago, IL 60629New
 MLS ID #12774016, Victor Naranjo, Realty of America, LLC. MRED as distributed by MLS GRID
