PRICE IMPROVEMENT ALERT! Your dream home just got more affordable!! And if you get pre-approved with our preferred lender we'll sprinkle an extra $1000 lender closing cost credit on top. With the recent price improvement, this opportunity is simply too spectacular to pass up! You have just discovered a hidden gem nestled in the heart of the 2-square-mile community in Mt. Greenwood, home to many of Chicago's first responders. This beautifully renovated all-brick Cape Cod home sits prominently in the center of it all, boasting an unheard of 5 bedrooms and 3 full bathrooms, ensuring ample personal space for everyone! As you step inside, you'll be greeted by sophisticated wainscoting and hardwood floors that run throughout. The kitchen, outfitted with stainless steel appliances, sleek grey soft-close cabinets and drawers, a spacious farm sink, and custom countertops, seamlessly connects to the dining room, making meal prep and family dinners a breeze. The main level offers easy access to the deck, large, fenced backyard, and a recently built 2-car garage provides plenty of parking and storage. The owner's suite serves as a luxurious haven for unwinding, featuring an indulgent shower equipped with built-in seating, full-body spray panels, invigorating wall jets, and a soothing waterfall setting. Downstairs, you'll find a fully finished lower level with walk out access, a private bedroom, luxurious bathroom, and two spacious recreation rooms. It's perfect for a teenage hangout, cozy home theater or an engaging area for the whole family to enjoy. You'll enjoy convenient transportation options and shopping choices while relishing the peace of this hidden oasis. This home is within walking distance of the renowned Mt. Greenwood elementary school, Mount Greenwood Park, and the Chicago High School for Agricultural Sciences. Offering you the amenities, comfort, and sense of community you've been longing for. Welcome home! You are going to love it here!
Closed
$375,000
10956 S Saint Louis Ave, Chicago, IL 60655
5beds
2,412sqft
Single Family Residence
Built in 1946
3,750 Square Feet Lot
$481,700 Zestimate®
$155/sqft
$3,619 Estimated rent
Home value
$481,700
$453,000 - $520,000
$3,619/mo
Zestimate® history
Owner options
List your home for rent
$3,619/mo
Rent Zestimate®
Find your next renter with Zillow Rental Manager. Plus, with online applications, you can quickly screen prospective tenants – for free.
$3,619/mo
Rent Zestimate®
Refinance and save
$2,666/mo
Est. payment
Refinancing to a lower rate could help reduce your monthly payments and save thousands over the life of the loan.
$2,666/mo
Est. payment
Explore your selling options
Work with a Zillow partner agent
Leverage their expertise and Zillow's premium Showcase listings to get your home seen by more buyers.
Get startedList with your own agent
Get your home in front of millions of buyers by listing it on Zillow.
Learn how to do itSell it yourself
Take full control of how buyers see your home on Zillow by listing For Sale by Owner (FSBO).
List your homeWhat's special
Fenced backyardTeenage hangoutHardwood floorsPrivate bedroomLuxurious bathroomAmple personal spaceSophisticated wainscoting
Zillow last checked:
Listing updated:
Listed by:
Kelly Simpson 815-482-7638,
Dream Real Estate, Inc.
Bought with:
Renee Pehanich
Fulton Grace Realty
Source: MRED as distributed by MLS GRID,MLS#: 11922121
Facts & features
Interior
Bedrooms & bathrooms
- Bedrooms: 5
- Bathrooms: 3
- Full bathrooms: 3
Rooms
- Room types: Bedroom 5, Foyer, Great Room, Recreation Room, Utility Room-Lower Level
Primary bedroom
- Features: Flooring (Hardwood), Bathroom (Full, Double Sink)
- Level: Second
- Area: 168 Square Feet
- Dimensions: 14X12
Bedroom 2
- Features: Flooring (Hardwood)
- Level: Second
- Area: 132 Square Feet
- Dimensions: 12X11
Bedroom 3
- Features: Flooring (Hardwood)
- Level: Main
- Area: 120 Square Feet
- Dimensions: 12X10
Bedroom 4
- Features: Flooring (Hardwood)
- Level: Main
- Area: 100 Square Feet
- Dimensions: 10X10
Bedroom 5
- Features: Flooring (Carpet)
- Level: Basement
- Area: 100 Square Feet
- Dimensions: 10X10
Dining room
- Features: Flooring (Hardwood)
- Level: Main
- Area: 108 Square Feet
- Dimensions: 12X9
Foyer
- Features: Flooring (Hardwood)
- Level: Main
- Area: 24 Square Feet
- Dimensions: 6X4
Great room
- Features: Flooring (Carpet)
- Level: Basement
- Area: 240 Square Feet
- Dimensions: 15X16
Kitchen
- Features: Kitchen (Eating Area-Table Space), Flooring (Hardwood)
- Level: Main
- Area: 108 Square Feet
- Dimensions: 12X9
Laundry
- Level: Basement
- Area: 56 Square Feet
- Dimensions: 8X7
Living room
- Features: Flooring (Hardwood)
- Level: Main
- Area: 192 Square Feet
- Dimensions: 16X12
Recreation room
- Features: Flooring (Carpet)
- Level: Basement
- Area: 225 Square Feet
- Dimensions: 15X15
Other
- Level: Basement
- Area: 70 Square Feet
- Dimensions: 10X7
Heating
- Natural Gas, Forced Air
Cooling
- Central Air
Appliances
- Included: Range, Microwave, Dishwasher, Refrigerator, Washer, Dryer, Stainless Steel Appliance(s)
- Laundry: In Unit
Features
- 1st Floor Bedroom, 1st Floor Full Bath, Walk-In Closet(s)
- Flooring: Hardwood
- Windows: Screens
- Basement: Finished,Exterior Entry,Rec/Family Area,Full
Interior area
- Total structure area: 2,412
- Total interior livable area: 2,412 sqft
- Finished area below ground: 1,206
Property
Parking
- Total spaces: 2
- Parking features: Concrete, Off Alley, Garage Door Opener, Garage, On Site, Garage Owned, Detached
- Garage spaces: 2
- Has uncovered spaces: Yes
Accessibility
- Accessibility features: No Disability Access
Features
- Patio & porch: Deck, Patio
- Fencing: Fenced
Lot
- Size: 3,750 Square Feet
- Dimensions: 30X125
Details
- Parcel number: 24144120390000
- Special conditions: None
- Other equipment: Ceiling Fan(s), Sump Pump
Construction
Type & style
- Home type: SingleFamily
- Architectural style: Cape Cod
- Property subtype: Single Family Residence
Materials
- Brick
- Foundation: Concrete Perimeter
- Roof: Asphalt
Condition
- New construction: No
- Year built: 1946
- Major remodel year: 2020
Utilities & green energy
- Electric: Circuit Breakers
- Sewer: Public Sewer
- Water: Lake Michigan
Community & HOA
Community
- Features: Park, Pool, Tennis Court(s), Curbs, Sidewalks, Street Lights, Street Paved
- Security: Carbon Monoxide Detector(s)
HOA
- Services included: None
Location
- Region: Chicago
Financial & listing details
- Price per square foot: $155/sqft
- Tax assessed value: $310,010
- Annual tax amount: $2,551
- Date on market: 11/2/2023
- Listing terms: Conventional
- Ownership: Fee Simple
Price history
| Date | Event | Price |
|---|---|---|
| 4/5/2024 | Sold | $375,000-2.6%$155/sqft |
Source:  MRED as distributed by MLS GRID #11922121 Report a problem MRED as distributed by MLS GRID #11922121 Report a problem | ||
| 2/13/2024 | Contingent | $385,000$160/sqft |
Source: MRED as distributed by MLS GRID #11922121 Report a problem | ||
| 11/21/2023 | Price change | $385,000-3.8%$160/sqft |
Source: MRED as distributed by MLS GRID #11922121 Report a problem | ||
| 11/2/2023 | Listed for sale | $400,000$166/sqft |
Source: MRED as distributed by MLS GRID #11922121 Report a problem | ||
| 10/8/2023 | Listing removed | -- |
Source: MRED as distributed by MLS GRID #11876512 Report a problem | ||
| 9/19/2023 | Price change | $400,000-5.9%$166/sqft |
Source: MRED as distributed by MLS GRID #11876512 Report a problem | ||
| 9/8/2023 | Listed for sale | $425,000+18.5%$176/sqft |
Source: MRED as distributed by MLS GRID #11876512 Report a problem | ||
| 6/29/2020 | Sold | $358,500-0.4%$149/sqft |
Source: MRED as distributed by MLS GRID #10689902 Report a problem | ||
| 5/28/2020 | Pending sale | $359,900$149/sqft |
Source: Citywide Realty LLC #10689902 Report a problem | ||
| 5/1/2020 | Price change | $359,900-3.4%$149/sqft |
Source: Citywide Realty LLC #10689902 Report a problem | ||
| 4/28/2020 | Price change | $372,500-0.7%$154/sqft |
Source: Citywide Realty LLC #10689902 Report a problem | ||
| 4/14/2020 | Listed for sale | $375,000+247.2%$155/sqft |
Source: Citywide Realty LLC #10689902 Report a problem | ||
| 1/8/2020 | Sold | $108,000$45/sqft |
Source: Public Record Report a problem | ||
Public tax history
| Year | Property taxes | Tax assessment |
|---|---|---|
| 2024 | -- | $31,001 +34.8% |
| 2023 | $4,865 +2.5% | $23,000 |
| 2022 | $4,745 +2.3% | $23,000 |
| 2021 | $4,638 -3.9% | $23,000 +6.4% |
| 2020 | $4,829 +41.5% | $21,623 +6.1% |
| 2019 | $3,414 +1.8% | $20,375 |
| 2018 | $3,355 -2.1% | $20,375 +5.8% |
| 2017 | $3,425 +1.8% | $19,251 |
| 2016 | $3,364 +10.1% | $19,251 |
| 2015 | $3,055 +21.2% | $19,251 +19.4% |
| 2014 | $2,520 +2.5% | $16,119 |
| 2013 | $2,459 +0.4% | $16,119 |
| 2012 | $2,450 -1.1% | $16,119 -12.5% |
| 2011 | $2,479 +12% | $18,416 |
| 2010 | $2,212 -23.1% | $18,416 |
| 2009 | $2,877 +74.1% | $18,416 -5.8% |
| 2008 | $1,652 +6.3% | $19,555 |
| 2007 | $1,554 +1.6% | $19,555 |
| 2006 | $1,530 -6.1% | $19,555 +37.3% |
| 2005 | $1,630 +2.7% | $14,240 |
| 2004 | $1,588 +3.1% | $14,240 |
| 2003 | $1,540 -4.7% | $14,240 +20.6% |
| 2002 | $1,615 -4.9% | $11,811 |
| 2001 | $1,698 +8.6% | $11,811 |
| 2000 | $1,564 | $11,811 +16.6% |
| 1999 | $1,564 | $10,129 |
Find assessor info on the county website
Neighborhood: Mount Greenwood
Nearby homes
- $383,4003 bd2 ba1.2k sqft10958 S Saint Louis Ave, Chicago, IL 60655Off Market
- $499,2003 bd3 ba2.2k sqft10950 S Saint Louis Ave, Chicago, IL 60655Off Market
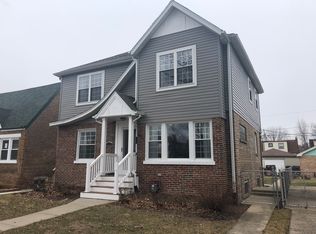
- $428,6003 bd2 ba1.6k sqft10946 S Saint Louis Ave, Chicago, IL 60655Off Market
- $317,7003 bd2 ba1k sqft10942 S Saint Louis Ave, Chicago, IL 60655Off Market
- $338,3002 bd1 ba894 sqft10955 S Drake Ave, Chicago, IL 60655Off Market
- $309,2003 bd1 ba1.2k sqft10959 S Drake Ave, Chicago, IL 60655Off Market
- $399,0003 bd2 ba1.3k sqft10951 S Drake Ave, Chicago, IL 60655Off Market
- $328,4003 bd1 ba1.3k sqft10940 S Saint Louis Ave, Chicago, IL 60655Off Market
Nearby schools
GreatSchools rating
- 9/10Mount Greenwood Elementary SchoolGrades: PK-8Distance: 0.2 mi
- 4/10Morgan Park High SchoolGrades: 7-12Distance: 2.2 mi
Schools provided by the listing agent
- Elementary: Mount Greenwood Elementary Schoo
- High: Chicago Senior High School For Agricult Sciences
- District: 299
Source: MRED as distributed by MLS GRID. This data may not be complete. We recommend contacting the local school district to confirm school assignments for this home.
Get a cash offer in 3 minutes
Find out how much your home could sell for in as little as 3 minutes with a no-obligation cash offer.
Estimated market value
$481,700
Get a cash offer in 3 minutes
Find out how much your home could sell for in as little as 3 minutes with a no-obligation cash offer.
Estimated market value
$481,700
- Illinois
- Cook County
- Chicago
- 60655
- Mount Greenwood
- 10956 S Saint Louis Ave
Nearby cities
Nearby neighborhoods
Nearby zip codes
Other Chicago Topics
