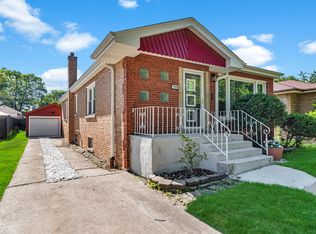
Spacious and well-kept brick home offering 3+2 bedrooms and 2 full baths! The main level features beautiful wood floors in the living room and three bedrooms, a spacious living room with charming cove ceilings, freshly painted rooms, and an updated kitchen. The full finished basement provides additional living space with two additional bedrooms, a laundry area featuring convenient shelving, and plenty of room to spread out. Completing the home is a detached 2-car garage. Conveniently located near shopping, restaurants, schools, and transportation. A wonderful opportunity-schedule your showing today!
Price change
Price cut: $10K (9/8)
$399,000
11831 S Artesian Ave, Chicago, IL 60655
5beds
1,900sqft
Single Family Residence
Built in 1953
4,199 Square Feet Lot
$392,800 Zestimate®
$210/sqft
$-- HOA
What's special
Updated kitchenFreshly painted roomsCharming cove ceilings
- 13 days
- 297
- 12
Zillow last checked:
Listing updated:
Listed by:
Jaime Birks 708-788-1900,
Realty of America
Source: MRED as distributed by MLS GRID,MLS#: 12743222
Facts & features
Interior
Bedrooms & bathrooms
- Bedrooms: 5
- Bathrooms: 2
- Full bathrooms: 2
Rooms
- Room types: Bedroom 5, Foyer
Primary bedroom
- Features: Flooring (Hardwood)
- Level: Main
- Area: 216 Square Feet
- Dimensions: 18X12
Bedroom 2
- Features: Flooring (Hardwood)
- Level: Main
- Area: 156 Square Feet
- Dimensions: 13X12
Bedroom 3
- Features: Flooring (Hardwood)
- Level: Main
- Area: 156 Square Feet
- Dimensions: 13X12
Bedroom 4
- Level: Basement
- Area: 156 Square Feet
- Dimensions: 13X12
Bedroom 5
- Level: Basement
- Area: 165 Square Feet
- Dimensions: 15X11
Dining room
- Level: Main
- Dimensions: COMBO
Foyer
- Level: Main
- Area: 24 Square Feet
- Dimensions: 6X4
Kitchen
- Features: Kitchen (Eating Area-Table Space, Pantry, Updated Kitchen), Flooring (Ceramic Tile)
- Level: Main
- Area: 276 Square Feet
- Dimensions: 23X12
Laundry
- Level: Basement
- Area: 112 Square Feet
- Dimensions: 8X14
Living room
- Features: Flooring (Hardwood)
- Level: Main
- Area: 240 Square Feet
- Dimensions: 20X12
Heating
- Natural Gas, Forced Air
Cooling
- Central Air
Appliances
- Included: Range, Portable Dishwasher, Refrigerator, Washer, Dryer
Features
- Basement: Partially Finished,Full
Interior area
- Total structure area: 0
- Total interior livable area: 1,900 sqft
Property
Parking
- Total spaces: 2
- Parking features: Yes, Garage Owned, Detached, Garage
- Garage spaces: 2
Accessibility
- Accessibility features: No Disability Access
Features
- Stories: 1
- Patio & porch: Patio
- Fencing: Fenced
Lot
- Size: 4,199 Square Feet
- Dimensions: 35 X 121
- Features: Level
Details
- Additional structures: Garage(s)
- Parcel number: 24244200090000
- Special conditions: None
- Other equipment: Ceiling Fan(s)
Construction
Type & style
- Home type: SingleFamily
- Architectural style: Bungalow,Ranch
- Property subtype: Single Family Residence
Materials
- Brick
- Foundation: Brick/Mortar
- Roof: Asphalt
Condition
- New construction: No
- Year built: 1953
- Major remodel year: 2025
Utilities & green energy
- Sewer: Public Sewer
- Water: Lake Michigan, Public
Community & HOA
Community
- Features: Curbs, Sidewalks, Street Lights, Street Paved
- Subdivision: Beverly Woods
HOA
- Services included: None
Location
- Region: Chicago
Financial & listing details
- Price per square foot: $210/sqft
- Tax assessed value: $250,000
- Annual tax amount: $4,372
- Date on market: 8/26/2026
- Ownership: Fee Simple
Estimated market value
$392,800
$373,000 - $412,000
$3,517/mo
Price history
| Date | Event | Price |
|---|---|---|
| 9/8/2026 | Price change | $399,000-2.4%$210/sqft |
Source:  MRED as distributed by MLS GRID #12743222 Report a problem MRED as distributed by MLS GRID #12743222 Report a problem | ||
| 8/26/2026 | Listed for sale | $409,000+182.1%$215/sqft |
Source: MRED as distributed by MLS GRID #12743222 Report a problem | ||
| 3/31/2011 | Sold | $145,000-31%$76/sqft |
Source: Public Record Report a problem | ||
| 10/22/2009 | Listing removed | $210,000$111/sqft |
Source: Molloy & Associates #06983382 Report a problem | ||
| 8/29/2009 | Listed for sale | $210,000$111/sqft |
Source: Molloy & Associates #06983382 Report a problem | ||
Public tax history
| Year | Property taxes | Tax assessment |
|---|---|---|
| 2024 | $4,372 +16.9% | $25,000 +19% |
| 2023 | $3,740 +3.1% | $21,000 |
| 2022 | $3,627 +1.8% | $21,000 |
| 2021 | $3,563 -3.2% | $21,000 +7.2% |
| 2020 | $3,680 +1% | $19,583 -9% |
| 2019 | $3,644 +1.8% | $21,520 |
| 2018 | $3,581 -0.5% | $21,520 +7.3% |
| 2017 | $3,599 +2.1% | $20,057 |
| 2016 | $3,525 +10.1% | $20,057 |
| 2015 | $3,203 +44.3% | $20,057 +38.3% |
| 2014 | $2,219 -16% | $14,500 |
| 2013 | $2,643 +1.4% | $14,500 |
| 2012 | $2,608 +10.7% | $14,500 |
| 2011 | $2,355 -34.9% | $14,500 -34.6% |
| 2010 | $3,616 +53.7% | $22,178 |
| 2009 | $2,352 -1.4% | $22,178 -10.1% |
| 2008 | $2,385 +485% | $24,656 |
| 2007 | $408 -5.8% | $24,656 |
| 2006 | $433 -16.5% | $24,656 +66.3% |
| 2005 | $519 -4.8% | $14,829 |
| 2004 | $545 -12.5% | $14,829 |
| 2003 | $622 -11.6% | $14,829 +21.4% |
| 2002 | $704 -6.6% | $12,218 |
| 2001 | $753 -8.7% | $12,218 |
| 2000 | $825 +0% | $12,218 +11.7% |
| 1999 | $825 | $10,938 |
Find assessor info on the county website
Monthly payment
Est. payment
Payment breakdown
Explore the cost of this home by adjusting the details. Changes won't be saved.Climate risks
Neighborhood: Beverly Woods
Nearby schools
Schools provided by the listing agent
- Elementary: Clissold Elementary School
- High: Morgan Park High School
- District: 299
Source: MRED as distributed by MLS GRID. This data may not be complete. We recommend contacting the local school district to confirm school assignments for this home.
Similar homes
- $399,9995 bd3 ba2k sqft11617 S Maplewood Ave, Chicago, IL 60655Active
 MLS ID #12730112, Jordan Baker, Real Broker, LLC. MRED as distributed by MLS GRID
 - $349,0004 bd3 ba1.3k sqft11834 S Campbell Ave, Chicago, IL 60655Active
 MLS ID #12720890, Ebere Ekechukwu, Samsara Real Estate Group, Inc. MRED as distributed by MLS GRID
 - $449,9004 bd2 ba2k sqft11120 S Albany Ave, Chicago, IL 60655Active
 MLS ID #12730622, Anthony Florentino, eXp Realty. MRED as distributed by MLS GRID
 - $365,0003 bd2 ba1.4k sqft10904 S Kedzie Ave, Chicago, IL 60655Active
 MLS ID #12747751, Mark Vaccaro, ABR,CNC,SFR,SRES, Century 21 Circle. MRED as distributed by MLS GRID
