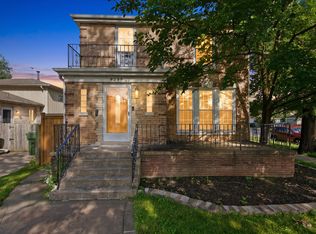
Beautifully updated 3-bedroom home!! Beverly area. This Home is move-in ready! Master bedroom is on the 2nd level and is attached to the 3rd bedroom, perfect for a couple that needs an infant room and a master bathroom for privacy. Features Hardwood floors, Granite Counter Tops all appliances are included, Full basement with plenty storage area. Recent renovations provide modern style and peace of mind, making this home an exceptional value. The warm and inviting interior offers comfortable living spaces with tasteful updates throughout. Step outside to enjoy the large yard with a concrete Patio and Gazebo, perfect for entertaining, gardening, or relaxing. Conveniently located near shopping, dining, schools, parks, and major transportation, this home combines comfort, convenience, and charm. Don't miss the opportunity to make this beautifully home yours!
Price change
$329,900
11014 S Washtenaw Ave, Chicago, IL 60655
3beds
1,445sqft
Single Family Residence
Built in 1940
3,375 Square Feet Lot
$326,500 Zestimate®
$228/sqft
$-- HOA
What's special
Tasteful updates throughoutWarm and inviting interiorHardwood floorsGranite counter tops
- --
- 999
- views
- 89
- saves
Zillow last checked:
Listing updated:
Listed by:
Ubaldo Garcia (773)230-0797,
RE/MAX Mi Casa
Source: MRED as distributed by MLS GRID,MLS#: 12719047
Facts & features
Interior
Bedrooms & bathrooms
- Bedrooms: 3
- Bathrooms: 2
- Full bathrooms: 2
Rooms
- Room types: No additional rooms
Primary bedroom
- Features: Flooring (Hardwood)
- Level: Second
- Area: 247 Square Feet
- Dimensions: 19X13
Bedroom 2
- Features: Flooring (Hardwood)
- Level: Second
- Area: 80 Square Feet
- Dimensions: 10X8
Bedroom 3
- Features: Flooring (Hardwood)
- Level: Main
- Area: 70 Square Feet
- Dimensions: 10X7
Dining room
- Features: Flooring (Hardwood), Window Treatments (Blinds)
- Level: Main
- Area: 99 Square Feet
- Dimensions: 11X9
Kitchen
- Features: Kitchen (Eating Area-Breakfast Bar), Flooring (Ceramic Tile)
- Level: Main
- Area: 70 Square Feet
- Dimensions: 10X7
Laundry
- Level: Basement
- Area: 48 Square Feet
- Dimensions: 6X08
Living room
- Features: Flooring (Hardwood), Window Treatments (Blinds)
- Level: Main
- Area: 176 Square Feet
- Dimensions: 16X11
Heating
- Natural Gas, Forced Air
Cooling
- Central Air
Appliances
- Laundry: Gas Dryer Hookup, Common Area, Sink
Features
- 1st Floor Full Bath, Granite Counters
- Flooring: Hardwood
- Windows: Window Treatments, Insulated Windows
- Basement: Unfinished,Full
- Attic: Finished,Interior Stair
Interior area
- Total structure area: 0
- Total interior livable area: 1,445 sqft
Property
Accessibility
- Accessibility features: No Disability Access
Features
- Stories: 1.5
- Patio & porch: Patio
Lot
- Size: 3,375 Square Feet
Details
- Parcel number: 24134250130000
- Special conditions: None
Construction
Type & style
- Home type: SingleFamily
- Architectural style: Cape Cod
- Property subtype: Single Family Residence
Materials
- Brick, Frame
- Foundation: Concrete Perimeter
- Roof: Asphalt
Condition
- New construction: No
- Year built: 1940
- Major remodel year: 2023
Utilities & green energy
- Electric: Circuit Breakers
- Sewer: Public Sewer
- Water: Public
Community & HOA
Community
- Features: Sidewalks, Street Lights, Street Paved
HOA
- Services included: None
Location
- Region: Chicago
Financial & listing details
- Price per square foot: $228/sqft
- Tax assessed value: $290,000
- Annual tax amount: $5,178
- Date on market: 7/31/2026
- Ownership: Fee Simple
Estimated market value
$326,500
$310,000 - $343,000
$2,929/mo
Price history
| Date | Event | Price |
|---|---|---|
| 5/7/2024 | Listing removed | -- |
Source:  MRED as distributed by MLS GRID #12011223 Report a problem MRED as distributed by MLS GRID #12011223 Report a problem | ||
| 3/23/2024 | Listed for sale | $339,000+229.1%$235/sqft |
Source: MRED as distributed by MLS GRID #12011223 Report a problem | ||
| 12/24/2014 | Sold | $103,000-6.3%$71/sqft |
Source: MRED as distributed by MLS GRID #08730027 Report a problem | ||
| 11/22/2014 | Pending sale | $109,900-21.4%$76/sqft |
Source: N.A. Burza Realty Company #08730027 Report a problem | ||
| 9/17/2014 | Listed for sale | $139,900$97/sqft |
Source: N.A. Burza Realty Company #08730027 Report a problem | ||
Public tax history
| Year | Property taxes | Tax assessment |
|---|---|---|
| 2024 | $5,178 +38.4% | $29,000 +38.1% |
| 2023 | $3,740 +3.1% | $21,000 |
| 2022 | $3,627 +1.8% | $21,000 |
| 2021 | $3,563 -15.2% | $21,000 -4.2% |
| 2020 | $4,204 +1% | $21,928 -9% |
| 2019 | $4,163 -5.4% | $24,097 -6.1% |
| 2018 | $4,399 +32.4% | $25,649 +36.6% |
| 2017 | $3,323 +1.7% | $18,777 |
| 2016 | $3,268 -10.5% | $18,777 -5.6% |
| 2015 | $3,654 +58.1% | $19,890 +32.6% |
| 2014 | $2,312 +2.5% | $14,997 |
| 2013 | $2,255 +0.3% | $14,997 |
| 2012 | $2,248 +0.1% | $14,997 -19.1% |
| 2011 | $2,245 +23.7% | $18,537 |
| 2010 | $1,815 +14.5% | $18,537 |
| 2009 | $1,586 +3.2% | $18,537 -4.3% |
| 2008 | $1,536 -2.9% | $19,376 |
| 2007 | $1,581 +0.8% | $19,376 |
| 2006 | $1,569 -5.2% | $19,376 +46.4% |
| 2005 | $1,655 +1.9% | $13,233 |
| 2004 | $1,624 +4.4% | $13,233 |
| 2003 | $1,555 -5.4% | $13,233 +20.8% |
| 2002 | $1,643 +6.1% | $10,954 |
| 2001 | $1,549 -5.8% | $10,954 |
| 2000 | $1,645 +0.1% | $10,954 +3.8% |
| 1999 | $1,644 | $10,550 |
Find assessor info on the county website
Monthly payment
Est. payment
Payment breakdown
Explore the cost of this home by adjusting the details. Changes won't be saved.Climate risks
Neighborhood: West Morgan Park
Nearby schools

Similar homes
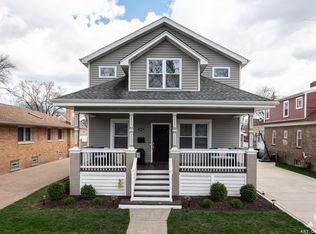
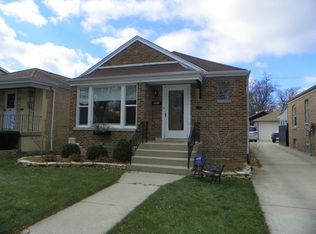
- $365,0003 bd2 ba1.4k sqft10904 S Kedzie Ave, Chicago, IL 60655Price Change
 MLS ID #12747751, Mark Vaccaro, ABR,CNC,SFR,SRES, Century 21 Circle. MRED as distributed by MLS GRID
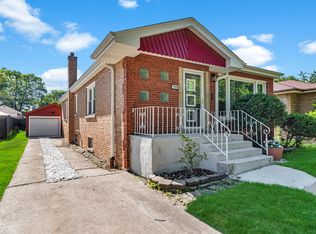
 - $349,0004 bd3 ba1.3k sqft11834 S Campbell Ave, Chicago, IL 60655Active
 MLS ID #12720890, Ebere Ekechukwu, Samsara Real Estate Group, Inc. MRED as distributed by MLS GRID
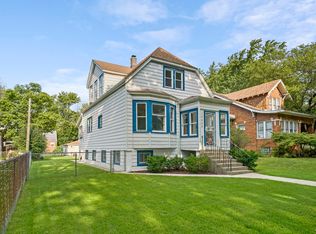
 - $329,9004 bd1 ba1.6k sqft10450 S Church St, Chicago, IL 60643New
 MLS ID #12737615, John Nugent, Coldwell Banker Realty. MRED as distributed by MLS GRID
 - $312,0003 bd2 ba1.4k sqft9259 S Utica Ave, Evergreen Park, IL 60805Active
 MLS ID #12730345, Mayra Hernandez, RE/MAX Mi Casa. MRED as distributed by MLS GRID
