We are back on the market and pleased to offer this designer driven 5 bed 2 bath renovation that transforms a classic Chicago brick bungalow into an absolute dream home in the heart of Gage Park. Gleaming hardwood floors set the stage throughout, leading you to a stunning galley kitchen outfitted with a striking all-stainless appliance package and breakfast bar - the kind of space that turns cooking into an experience. The main level unfolds with a sun-drenched living room, an elegant separate dining room, and two beautifully appointed bedrooms, while a stylish mud room keeps everyday life effortless. Upstairs, retreat to a serene primary suite alongside a fourth bedroom, both designed for rest and relaxation. But the real showstopper is downstairs: a fully finished lower level delivering a fifth bedroom, full bath, warm fireplace, and an expansive den built for entertaining, movie nights, or simply unwinding in style. Central air keeps every square foot comfortable, and a detached 2-car garage with off-alley access rounds out this rare, turn-key opportunity. This is bungalow living, reimagined - move-in ready and minutes from Gage Park High School and Mckay Elementary.
New
$309,900
7320 S Oakley Ave, Chicago, IL 60636
5beds
1,575sqft
Single Family Residence
Built in 1928
2,520 Square Feet Lot
$-- Zestimate®
$197/sqft
$-- HOA
What's special
Warm fireplaceClassic chicago brick bungalowFully finished lower levelBeautifully appointed bedroomsGleaming hardwood floorsStunning galley kitchenStylish mud room
- 3 days
- 127
- 39
Zillow last checked:
Listing updated:
Listed by:
Ryan Cherney (630)862-5181,
Circle One Realty
Source: MRED as distributed by MLS GRID,MLS#: 12780762
Facts & features
Interior
Bedrooms & bathrooms
- Bedrooms: 5
- Bathrooms: 2
- Full bathrooms: 2
Rooms
- Room types: Bedroom 5, Den, Mud Room
Primary bedroom
- Features: Flooring (Carpet), Window Treatments (Blinds)
- Level: Second
- Area: 198 Square Feet
- Dimensions: 18X11
Bedroom 2
- Features: Flooring (Hardwood), Window Treatments (Blinds)
- Level: Main
- Area: 126 Square Feet
- Dimensions: 14X9
Bedroom 3
- Features: Flooring (Hardwood), Window Treatments (Blinds)
- Level: Main
- Area: 90 Square Feet
- Dimensions: 10X9
Bedroom 4
- Features: Flooring (Carpet), Window Treatments (Blinds)
- Level: Second
- Area: 176 Square Feet
- Dimensions: 16X11
Bedroom 5
- Features: Flooring (Wood Laminate), Window Treatments (Blinds)
- Level: Basement
- Area: 108 Square Feet
- Dimensions: 12X9
Den
- Features: Flooring (Wood Laminate), Window Treatments (Blinds)
- Level: Basement
- Area: 270 Square Feet
- Dimensions: 18X15
Dining room
- Features: Flooring (Hardwood), Window Treatments (Blinds)
- Level: Main
- Area: 140 Square Feet
- Dimensions: 14X10
Kitchen
- Features: Kitchen (Eating Area-Breakfast Bar, Galley), Flooring (Hardwood), Window Treatments (Blinds)
- Level: Main
- Area: 110 Square Feet
- Dimensions: 11X10
Laundry
- Features: Flooring (Other)
- Level: Basement
- Area: 54 Square Feet
- Dimensions: 9X6
Living room
- Features: Flooring (Hardwood), Window Treatments (Blinds)
- Level: Main
- Area: 182 Square Feet
- Dimensions: 14X13
Mud room
- Features: Flooring (Wood Laminate), Window Treatments (Blinds)
- Level: Main
- Area: 78 Square Feet
- Dimensions: 13X6
Heating
- Natural Gas, Forced Air
Cooling
- Central Air
Appliances
- Included: Range, Microwave, Dishwasher, Refrigerator, Range Hood
Features
- 1st Floor Bedroom, 1st Floor Full Bath
- Flooring: Hardwood, Laminate
- Basement: Finished,Full
- Attic: Unfinished
- Number of fireplaces: 1
- Fireplace features: Electric, Living Room
Interior area
- Total structure area: 0
- Total interior livable area: 1,575 sqft
Property
Parking
- Total spaces: 2
- Parking features: Off Alley, Garage Door Opener, Yes, Garage Owned, Detached, Garage
- Garage spaces: 2
- Has uncovered spaces: Yes
Accessibility
- Accessibility features: No Disability Access
Features
- Stories: 1.5
- Patio & porch: Porch
Lot
- Size: 2,520 Square Feet
- Dimensions: 20x126
Details
- Parcel number: 20301170300000
- Special conditions: None
- Other equipment: Ceiling Fan(s)
Construction
Type & style
- Home type: SingleFamily
- Architectural style: Bungalow
- Property subtype: Single Family Residence
Materials
- Brick
- Foundation: Concrete Perimeter
- Roof: Asphalt
Condition
- New construction: No
- Year built: 1928
- Major remodel year: 2026
Utilities & green energy
- Electric: 100 Amp Service
- Sewer: Public Sewer
- Water: Lake Michigan
Community & HOA
Community
- Features: Sidewalks, Street Lights, Street Paved
- Security: Carbon Monoxide Detector(s)
HOA
- Services included: None
Location
- Region: Chicago
Financial & listing details
- Price per square foot: $197/sqft
- Tax assessed value: $110,000
- Annual tax amount: $1,848
- Date on market: 10/8/2026
- Ownership: Fee Simple
Estimated market value
Not available
Estimated sales range
Not available
Not available
Price history
| Date | Event | Price |
|---|---|---|
| 10/8/2026 | Listed for sale | $309,900$197/sqft |
Source: MRED as distributed by MLS GRID #12780762 Report a problem | ||
| 9/17/2026 | Listing removed | $309,900$197/sqft |
Source: MRED as distributed by MLS GRID #12729905 Report a problem | ||
| 8/11/2026 | Listed for sale | $309,900$197/sqft |
Source:  MRED as distributed by MLS GRID #12729905 Report a problem MRED as distributed by MLS GRID #12729905 Report a problem | ||
Public tax history
| Year | Property taxes | Tax assessment |
|---|---|---|
| 2024 | $1,848 -9.8% | $11,000 +13.9% |
| 2023 | $2,049 +2.6% | $9,660 |
| 2022 | $1,998 +2.9% | $9,660 |
| 2021 | $1,943 +33.6% | $9,660 +49% |
| 2020 | $1,454 -0.2% | $6,485 -10% |
| 2019 | $1,457 +1.7% | $7,206 |
| 2018 | $1,433 -19.9% | $7,206 -7.8% |
| 2017 | $1,788 +7.7% | $7,816 |
| 2016 | $1,661 +9% | $7,816 |
| 2015 | $1,524 +20.6% | $7,816 +22.5% |
| 2014 | $1,263 -12.2% | $6,383 -13.8% |
| 2013 | $1,438 +1% | $7,404 |
| 2012 | $1,425 -18.3% | $7,404 -25.6% |
| 2011 | $1,743 +0.7% | $9,946 |
| 2010 | $1,730 +106.7% | $9,946 |
| 2009 | $837 +104.5% | $9,946 -15.8% |
| 2008 | $409 -14.4% | $11,810 |
| 2007 | $478 -50.1% | $11,810 |
| 2006 | $958 -5.2% | $11,810 +47.9% |
| 2005 | $1,011 +1.2% | $7,986 |
| 2004 | $999 +5.9% | $7,986 |
| 2003 | $943 -5.3% | $7,986 +12.9% |
| 2002 | $996 +39.6% | $7,071 |
| 2001 | $714 +43.4% | $7,071 |
| 2000 | $498 +4.6% | $7,071 +27.1% |
| 1999 | $476 | $5,563 |
Find assessor info on the county website
Monthly payment
Est. payment
Payment breakdown
Explore the cost of this home by adjusting the details. Changes won't be saved.Climate risks
Neighborhood: West Englewood
Nearby schools
Schools provided by the listing agent
- Elementary: Mckay Elementary School
- Middle: Mckay Elementary School
- High: Gage Park High School
- District: 299
Source: MRED as distributed by MLS GRID. This data may not be complete. We recommend contacting the local school district to confirm school assignments for this home.


Similar homes
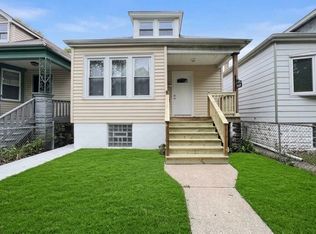
- $324,9005 bd3 ba2.3k sqft7140 S Winchester Ave, Chicago, IL 60636Price Change
 MLS ID #12776721, Salvador Gonzalez, RE/MAX Mi Casa. MRED as distributed by MLS GRID
 - $299,9004 bd2 ba1.8k sqft7607 S May St, Chicago, IL 60620New
 MLS ID #12782005, Jose Leon, RE/MAX Partners. MRED as distributed by MLS GRID
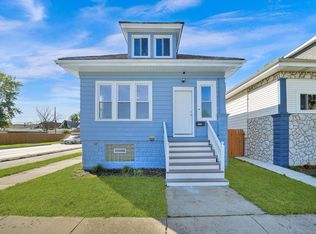
 - $259,9004 bd2 ba1k sqft1401 W 72nd St, Chicago, IL 60636Active
 MLS ID #12778706, Mauricio Gonzalez, Citywide Realty LLC. MRED as distributed by MLS GRID
 - $304,9994 bd3 ba1.4k sqft9606 S Morgan St, Chicago, IL 60643New
 MLS ID #12781578, Victor Arteaga, eXp Realty. MRED as distributed by MLS GRID
