Charming one-story single-family home with 3 bedrooms and 1 bathroom, recently remodeled and move-in ready. Hardwood floors run throughout the bedrooms, and ceramic tile flows through the living room and kitchen. Enjoy cozy evenings by the electric fireplace, plus the comfort of central heating and cooling. Outside, you'll find a 2-car detached garage, a convenient patio, and a fenced yard, great for relaxing or entertaining. Low property taxes (no homeowner's exemption currently applied), making this a perfect starter home for first-time buyers or an ideal option for anyone looking to downsize while keeping monthly costs low.
Re-activated
$330,000
3827 W Hayford St, Chicago, IL 60652
3beds
1,042sqft
Single Family Residence
Built in 1959
3,635 Square Feet Lot
$-- Zestimate®
$317/sqft
$-- HOA
What's special
Fenced yardCentral heating and coolingRecently remodeledConvenient patio
- 47 days
- 123
- 10
Zillow last checked:
Listing updated:
Listed by:
Rosa Flores (224)699-5002,
Redfin Corporation
Source: MRED as distributed by MLS GRID,MLS#: 12703160
Facts & features
Interior
Bedrooms & bathrooms
- Bedrooms: 3
- Bathrooms: 1
- Full bathrooms: 1
Rooms
- Room types: No additional rooms
Primary bedroom
- Features: Flooring (Hardwood)
- Level: Main
- Area: 140 Square Feet
- Dimensions: 14X10
Bedroom 2
- Features: Flooring (Hardwood)
- Level: Main
- Area: 130 Square Feet
- Dimensions: 13X10
Bedroom 3
- Features: Flooring (Hardwood)
- Level: Main
- Area: 99 Square Feet
- Dimensions: 11X9
Dining room
- Features: Flooring (Ceramic Tile)
- Level: Main
- Dimensions: COMBO
Kitchen
- Features: Flooring (Ceramic Tile)
- Level: Main
- Area: 200 Square Feet
- Dimensions: 10X20
Living room
- Features: Flooring (Ceramic Tile)
- Level: Main
- Area: 390 Square Feet
- Dimensions: 13X30
Heating
- Natural Gas
Cooling
- Central Air
Appliances
- Included: Range, Microwave, Refrigerator
Features
- Basement: None
- Attic: Pull Down Stair
- Number of fireplaces: 1
- Fireplace features: Electric, Living Room
Interior area
- Total structure area: 0
- Total interior livable area: 1,042 sqft
Property
Parking
- Total spaces: 2
- Parking features: Yes, Garage Owned, Detached, Garage
- Garage spaces: 2
Accessibility
- Accessibility features: No Disability Access
Features
- Stories: 1
- Patio & porch: Patio
Lot
- Size: 3,635 Square Feet
Details
- Parcel number: 19263100480000
- Special conditions: None
Construction
Type & style
- Home type: SingleFamily
- Property subtype: Single Family Residence
Materials
- Brick
Condition
- New construction: No
- Year built: 1959
- Major remodel year: 2026
Utilities & green energy
- Electric: 200+ Amp Service
- Sewer: Public Sewer
- Water: Lake Michigan
Community & HOA
Community
- Features: Sidewalks, Street Lights, Street Paved
HOA
- Services included: None
Location
- Region: Chicago
Financial & listing details
- Price per square foot: $317/sqft
- Tax assessed value: $180,000
- Annual tax amount: $2,967
- Date on market: 7/20/2026
- Ownership: Fee Simple
Estimated market value
Not available
Estimated sales range
Not available
Not available
Price history
| Date | Event | Price |
|---|---|---|
| 9/5/2026 | Listed for sale | $330,000$317/sqft |
Source:  MRED as distributed by MLS GRID #12703160 Report a problem MRED as distributed by MLS GRID #12703160 Report a problem | ||
| 8/3/2026 | Contingent | $330,000$317/sqft |
Source: MRED as distributed by MLS GRID #12703160 Report a problem | ||
| 7/20/2026 | Listed for sale | $330,000+80.8%$317/sqft |
Source: MRED as distributed by MLS GRID #12703160 Report a problem | ||
| 1/22/2026 | Sold | $182,500-2.9%$175/sqft |
Source: MRED as distributed by MLS GRID #12435524 Report a problem | ||
| 4/6/2007 | Sold | $188,000+23.3%$180/sqft |
Source: MRED as distributed by MLS GRID #06235440 Report a problem | ||
| 8/7/2003 | Sold | $152,500+90.6%$146/sqft |
Source: Public Record Report a problem | ||
| 3/7/1997 | Sold | $80,000$77/sqft |
Source: Public Record Report a problem | ||
Public tax history
| Year | Property taxes | Tax assessment |
|---|---|---|
| 2024 | $2,968 +19.7% | $18,000 +20% |
| 2023 | $2,479 +3.5% | $15,000 |
| 2022 | $2,395 +2.1% | $15,000 |
| 2021 | $2,347 -3.4% | $15,000 +7.6% |
| 2020 | $2,429 -1.8% | $13,936 -11% |
| 2019 | $2,473 +1.8% | $15,659 |
| 2018 | $2,430 +6% | $15,659 +12.2% |
| 2017 | $2,292 -0.8% | $13,953 |
| 2016 | $2,310 +10.4% | $13,953 |
| 2015 | $2,091 +16.5% | $13,953 +14.7% |
| 2014 | $1,795 +2.6% | $12,170 |
| 2013 | $1,749 -0.1% | $12,170 |
| 2012 | $1,750 -18.8% | $12,170 -20.1% |
| 2011 | $2,155 -2% | $15,231 |
| 2010 | $2,198 +4% | $15,231 |
| 2009 | $2,114 -9.1% | $15,231 -15.1% |
| 2008 | $2,326 +46.7% | $17,944 |
| 2007 | $1,586 +0.8% | $17,944 |
| 2006 | $1,574 -4.4% | $17,944 +41.9% |
| 2005 | $1,646 +1% | $12,645 |
| 2004 | $1,630 -19.3% | $12,645 |
| 2003 | $2,020 +2% | $12,645 +15.8% |
| 2002 | $1,981 +27.3% | $10,921 |
| 2001 | $1,557 +5.3% | $10,921 |
| 2000 | $1,479 +0.2% | $10,921 +13.6% |
| 1999 | $1,476 | $9,617 |
Find assessor info on the county website
Monthly payment
Est. payment
Payment breakdown
Explore the cost of this home by adjusting the details. Changes won't be saved.Climate risks
Neighborhood: Ashburn
Nearby schools
Schools provided by the listing agent
- Elementary: Dawes Elementary School
- Middle: Dawes Elementary School
- High: Bogan High School
- District: 299
Source: MRED as distributed by MLS GRID. This data may not be complete. We recommend contacting the local school district to confirm school assignments for this home.
Similar homes
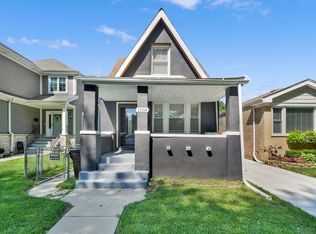
- $365,0003 bd2 ba1.4k sqft10904 S Kedzie Ave, Chicago, IL 60655Price Change
 MLS ID #12747751, Mark Vaccaro, ABR,CNC,SFR,SRES, Century 21 Circle. MRED as distributed by MLS GRID
 - $394,9006 bd3 ba1.1k sqft3531 W 73rd Pl, Chicago, IL 60629Active
 MLS ID #12731563, Jose Aguilar, Realty of America, LLC. MRED as distributed by MLS GRID
 - $329,9003 bd2 ba1.4k sqft11014 S Washtenaw Ave, Chicago, IL 60655Price Change
 MLS ID #12719047, Ubaldo Garcia, RE/MAX Mi Casa. MRED as distributed by MLS GRID
 - $340,0003 bd1 ba1.3k sqft6409 W 85th Pl, Burbank, IL 60459Active
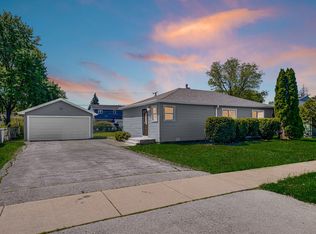 MLS ID #12734289, Baha Joudeh, Chicagoland Brokers, Inc. MRED as distributed by MLS GRID
