Beautifully Updated Garfield Ridge Home - Move-In Ready! 3 Beds * 2 Baths * 1,040 Sq. Ft. Above Grade * Full Finished Basement * 2-Car Garage Beautifully updated and move-in ready! This Garfield Ridge home features 3 bedrooms, 2 bathrooms, hardwood floors, an updated kitchen, new electrical, and new windows, along with a full finished basement featuring a wet bar, second bathroom, and additional living space. The home offers over 1,800 sq. ft. of total finished and usable space, along with a fenced backyard, patio, and 2-car garage. Located across from Twain Elementary School and just minutes from Archer Avenue, I-55, I-294, the Midway Orange Line, and approximately 15 minutes from Downtown Chicago. Updated. Spacious. Conveniently located. Ready for its next owner.
Active
Price cut: $150 (10/2)
$496,500
5123 S Lotus Ave, Chicago, IL 60638
3beds
1,040sqft
Single Family Residence
Built in 1963
3,049 Square Feet Lot
$486,300 Zestimate®
$477/sqft
$-- HOA
What's special
- 11 days
- 437
- 6
Zillow last checked:
Listing updated:
Listed by:
Jonathan Minerick (888)400-2513,
Homecoin.com
Source: MRED as distributed by MLS GRID,MLS#: 12773713
Facts & features
Interior
Bedrooms & bathrooms
- Bedrooms: 3
- Bathrooms: 2
- Full bathrooms: 2
Rooms
- Room types: Recreation Room, Utility Room-Lower Level, Storage
Primary bedroom
- Features: Flooring (Hardwood)
- Level: Main
- Area: 126 Square Feet
- Dimensions: 14X9
Bedroom 2
- Features: Flooring (Hardwood)
- Level: Main
- Area: 108 Square Feet
- Dimensions: 9X12
Bedroom 3
- Features: Flooring (Hardwood)
- Level: Main
- Area: 90 Square Feet
- Dimensions: 9X10
Family room
- Features: Flooring (Vinyl)
- Level: Main
- Area: 198 Square Feet
- Dimensions: 18X11
Kitchen
- Features: Kitchen (Eating Area-Breakfast Bar, Updated Kitchen), Flooring (Vinyl)
- Level: Main
- Area: 99 Square Feet
- Dimensions: 9X11
Laundry
- Features: Flooring (Vinyl)
- Level: Basement
- Area: 60 Square Feet
- Dimensions: 5X12
Recreation room
- Features: Flooring (Vinyl)
- Level: Basement
- Area: 882 Square Feet
- Dimensions: 18X49
Storage
- Features: Flooring (Vinyl)
- Level: Basement
- Area: 16 Square Feet
- Dimensions: 8X2
Other
- Features: Flooring (Vinyl)
- Level: Basement
- Area: 49 Square Feet
- Dimensions: 7X7
Heating
- Natural Gas, Forced Air
Cooling
- Central Air
Appliances
- Included: Microwave, Washer, Dryer, Wine Refrigerator, Gas Oven
- Laundry: Gas Dryer Hookup, In Unit, Common Area, Laundry Closet, Sink
Features
- Wet Bar, 1st Floor Bedroom, 1st Floor Full Bath, Pantry, Replacement Windows
- Flooring: Hardwood, Laminate
- Doors: 36" Minimum Entry Door
- Windows: Replacement Windows
- Basement: Finished,Storage Space,Daylight,Full
Interior area
- Total structure area: 1,040
- Total interior livable area: 1,040 sqft
- Finished area below ground: 1,040
Property
Parking
- Total spaces: 2
- Parking features: Yes, Detached, Garage
- Garage spaces: 2
Accessibility
- Accessibility features: No Disability Access
Lot
- Size: 3,049 Square Feet
- Dimensions: 25x125
Details
- Parcel number: 19093030100000
- Special conditions: None
- Other equipment: Ceiling Fan(s)
Construction
Type & style
- Home type: SingleFamily
- Property subtype: Single Family Residence
Materials
- Brick
- Foundation: Concrete Perimeter
- Roof: Asphalt
Condition
- New construction: No
- Year built: 1963
- Major remodel year: 2026
Utilities & green energy
- Sewer: Public Sewer
- Water: Public
Community & HOA
HOA
- Services included: None
Location
- Region: Chicago
Financial & listing details
- Price per square foot: $477/sqft
- Tax assessed value: $290,010
- Annual tax amount: $3,609
- Date on market: 10/2/2026
- Ownership: Fee Simple
Estimated market value
$486,300
$462,000 - $511,000
$2,581/mo
Price history
| Date | Event | Price |
|---|---|---|
| 10/2/2026 | Price change | $496,5000%$477/sqft |
Source:  MRED as distributed by MLS GRID #12773713 Report a problem MRED as distributed by MLS GRID #12773713 Report a problem | ||
| 9/25/2026 | Listed for sale | $496,650+46.1%$478/sqft |
Source: Owner Report a problem | ||
| 4/27/2026 | Sold | $340,000+4.6%$327/sqft |
Source: MRED as distributed by MLS GRID #12593301 Report a problem | ||
| 3/22/2026 | Contingent | $325,000$313/sqft |
Source: MRED as distributed by MLS GRID #12593301 Report a problem | ||
| 3/16/2026 | Listed for sale | $325,000+65.8%$313/sqft |
Source: MRED as distributed by MLS GRID #12593301 Report a problem | ||
| 7/20/2009 | Sold | $196,000-2%$188/sqft |
Source: MRED as distributed by MLS GRID #07239697 Report a problem | ||
| 6/11/2009 | Price change | $199,900-11.1%$192/sqft |
Source: CENTURY 21 Kmiecik Realtors #07239697 Report a problem | ||
| 2/20/2009 | Listed for sale | $224,900-10%$216/sqft |
Source: CENTURY 21 Kmiecik Realtors #07239697 Report a problem | ||
| 5/24/2008 | Listed for sale | $249,900$240/sqft |
Source: CENTURY 21 Kmiecik Realtors #07239697 Report a problem | ||
Public tax history
| Year | Property taxes | Tax assessment |
|---|---|---|
| 2024 | $4,621 +28% | $29,001 +42.7% |
| 2023 | $3,609 +3.2% | $20,330 |
| 2022 | $3,498 -11.6% | $20,330 -11.6% |
| 2021 | $3,955 +39.4% | $23,000 +46% |
| 2020 | $2,837 -1.7% | $15,753 -11% |
| 2019 | $2,885 +1.7% | $17,700 |
| 2018 | $2,836 -10.8% | $17,700 -1.9% |
| 2017 | $3,180 -10.5% | $18,050 -10.3% |
| 2016 | $3,554 +10% | $20,123 |
| 2015 | $3,230 +24.8% | $20,123 +22.7% |
| 2014 | $2,587 +2.4% | $16,406 |
| 2013 | $2,526 +0.4% | $16,406 |
| 2012 | $2,517 -11.1% | $16,406 -15.3% |
| 2011 | $2,831 -1.6% | $19,371 |
| 2010 | $2,877 -5.5% | $19,371 |
| 2009 | $3,045 +19.3% | $19,371 -20.5% |
| 2008 | $2,553 +17% | $24,377 |
| 2007 | $2,181 +9.4% | $24,377 |
| 2006 | $1,994 -4.4% | $24,377 +38.8% |
| 2005 | $2,085 +1% | $17,563 |
| 2004 | $2,065 +4.4% | $17,563 |
| 2003 | $1,977 -5.4% | $17,563 +31.6% |
| 2002 | $2,091 +5.5% | $13,346 |
| 2001 | $1,981 +2.5% | $13,346 |
| 2000 | $1,933 +0% | $13,346 +11.6% |
| 1999 | $1,933 | $11,958 |
Find assessor info on the county website
Monthly payment
Est. payment
Payment breakdown
Explore the cost of this home by adjusting the details. Changes won't be saved.Climate risks
Neighborhood: Garfield Ridge
Nearby schools

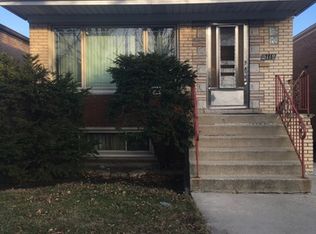
Similar homes
- $355,0003 bd2 ba1k sqft5110 S Monitor Ave, Chicago, IL 60638Active
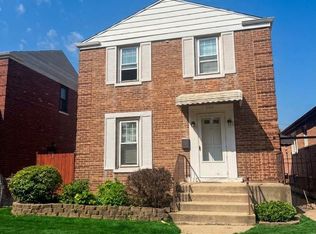 MLS ID #12760269, Gaby Melgoza, Realty of America. MRED as distributed by MLS GRID
 - $329,0003 bd2 ba1.1k sqft5237 S Natoma Ave, Chicago, IL 60638Price Change
 MLS ID #12776661, Christina Keilman, HomeSmart Connect LLC. MRED as distributed by MLS GRID
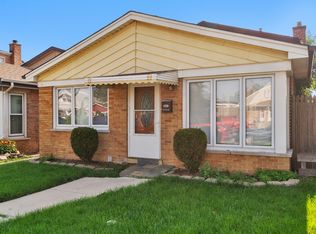
 - $498,0004 bd2 ba1.1k sqft1118 Thomas Ave, Forest Park, IL 60130New
 MLS ID #12783065, Erick Ramirez Villagomez, Realty of America, LLC. MRED as distributed by MLS GRID
 - $369,9003 bd2 ba1k sqft5035 S Kilpatrick Ave, Chicago, IL 60632Active
 MLS ID #12701359, Jill Mitchell, Landmark Property Management, Inc.. MRED as distributed by MLS GRID
