Welcome home to this well-maintained 4 bedroom plus Den, 2 full bath raised ranch. This beautiful home offers comfortable living space and desirable features throughout. The main level showcases beautiful hardwood floors, while the updated kitchen boasts granite countertops and a 36 inch-6burner range, perfect for preparing family meals and entertaining. The ceramic-tiled main-floor bathroom features an EPLO smart bidet toilet with a heated seat for an added touch of comfort. Downstairs, the finished basement with a wet bar creates an inviting space for gatherings, movie nights, or entertaining guests. Enjoy the outdoors in the cemented backyard, complete with a built-in pergola, ideal for summer barbecues and relaxing evenings. Freshly painted and move-in ready, this home is conveniently situated near shopping, restaurants, public transportation, and local amenities. Come see all this Archer Heights home has to offer!
Contingent
Price cut: $20K (10/10)
$389,000
4514 S Kedvale Ave, Chicago, IL 60632
4beds
1,168sqft
Single Family Residence
Built in 1952
4,094 Square Feet Lot
$385,500 Zestimate®
$333/sqft
$-- HOA
What's special
Cemented backyardUpdated kitchenGranite countertopsBuilt-in pergolaCeramic-tiled main-floor bathroomBeautiful hardwood floors
- 22 days
- 660
- 53
Zillow last checked:
Listing updated:
Listed by:
Carmen Zhen (312)804-2883,
Coldwell Banker Realty
Source: MRED as distributed by MLS GRID,MLS#: 12771959
Facts & features
Interior
Bedrooms & bathrooms
- Bedrooms: 4
- Bathrooms: 2
- Full bathrooms: 2
Rooms
- Room types: Den
Primary bedroom
- Features: Flooring (Hardwood)
- Level: Main
- Area: 144 Square Feet
- Dimensions: 12X12
Bedroom 2
- Features: Flooring (Hardwood)
- Level: Main
- Area: 132 Square Feet
- Dimensions: 12X11
Bedroom 3
- Features: Flooring (Hardwood)
- Level: Main
- Area: 110 Square Feet
- Dimensions: 11X10
Bedroom 4
- Features: Flooring (Vinyl)
- Level: Basement
- Area: 120 Square Feet
- Dimensions: 12X10
Bar entertainment
- Features: Flooring (Vinyl)
- Level: Basement
- Area: 130 Square Feet
- Dimensions: 13X10
Den
- Level: Basement
- Area: 80 Square Feet
- Dimensions: 10X8
Family room
- Features: Flooring (Vinyl)
- Level: Basement
- Area: 230 Square Feet
- Dimensions: 23X10
Kitchen
- Features: Flooring (Ceramic Tile)
- Level: Main
- Area: 187 Square Feet
- Dimensions: 17X11
Laundry
- Features: Flooring (Vinyl)
- Level: Basement
- Area: 60 Square Feet
- Dimensions: 10X6
Living room
- Features: Flooring (Hardwood)
- Level: Main
- Area: 240 Square Feet
- Dimensions: 20X12
Heating
- Natural Gas, Forced Air
Cooling
- Central Air
Features
- Basement: Finished,Full
Interior area
- Total structure area: 0
- Total interior livable area: 1,168 sqft
Property
Parking
- Total spaces: 2
- Parking features: Yes, Garage Owned, Detached, Garage
- Garage spaces: 2
Accessibility
- Accessibility features: No Disability Access
Lot
- Size: 4,094 Square Feet
- Dimensions: 30X125
Details
- Parcel number: 19034120350000
- Special conditions: None
Construction
Type & style
- Home type: SingleFamily
- Property subtype: Single Family Residence
Materials
- Brick
Condition
- New construction: No
- Year built: 1952
Utilities & green energy
- Electric: Circuit Breakers
- Sewer: Public Sewer
- Water: Lake Michigan, Public
Community & HOA
HOA
- Services included: None
Location
- Region: Chicago
Financial & listing details
- Price per square foot: $333/sqft
- Tax assessed value: $240,000
- Annual tax amount: $4,316
- Date on market: 9/29/2026
- Ownership: Fee Simple
Estimated market value
$385,500
$366,000 - $405,000
$2,852/mo
Price history
| Date | Event | Price |
|---|---|---|
| 10/16/2026 | Contingent | $389,000$333/sqft |
Source:  MRED as distributed by MLS GRID #12771959 Report a problem | ||
| 10/10/2026 | Price change | $389,000-4.9%$333/sqft |
Source: MRED as distributed by MLS GRID #12771959 Report a problem | ||
| 9/29/2026 | Listed for sale | $409,000-6.8%$350/sqft |
Source: MRED as distributed by MLS GRID #12771959 Report a problem | ||
| 9/29/2026 | Listing removed | $439,000$376/sqft |
Source: MRED as distributed by MLS GRID #12759793 Report a problem | ||
| 9/18/2026 | Listed for sale | $439,000+192.7%$376/sqft |
Source: MRED as distributed by MLS GRID #12759793 Report a problem | ||
| 3/26/2012 | Sold | $150,000-6.2%$128/sqft |
Source: MRED as distributed by MLS GRID #07943359 Report a problem | ||
| 11/12/2011 | Listed for sale | $159,900+25.9%$137/sqft |
Source: Nuvision Real Estate #07943359 Report a problem | ||
| 9/28/2000 | Sold | $127,000$109/sqft |
Source: Public Record Report a problem | ||
Public tax history
| Year | Property taxes | Tax assessment |
|---|---|---|
| 2024 | $4,178 +11.4% | $24,000 +14.3% |
| 2023 | $3,752 +3.2% | $21,000 |
| 2022 | $3,636 +2.3% | $21,000 |
| 2021 | $3,553 +4.4% | $21,000 +14.9% |
| 2020 | $3,402 -1.6% | $18,275 -11% |
| 2019 | $3,458 +1.7% | $20,534 |
| 2018 | $3,399 +16.3% | $20,534 +21.8% |
| 2017 | $2,923 +0.9% | $16,863 |
| 2016 | $2,896 +10.2% | $16,863 |
| 2015 | $2,628 +4.7% | $16,863 +5.5% |
| 2014 | $2,510 -14.4% | $15,990 |
| 2013 | $2,932 +20.1% | $15,990 |
| 2012 | $2,441 -17.6% | $15,990 -28% |
| 2011 | $2,963 +4.2% | $22,201 |
| 2010 | $2,844 +11.2% | $22,201 |
| 2009 | $2,557 -5.3% | $22,201 -12.6% |
| 2008 | $2,701 +16% | $25,401 |
| 2007 | $2,328 +16.9% | $25,401 |
| 2006 | $1,992 -4.4% | $25,401 +63% |
| 2005 | $2,083 +1% | $15,584 |
| 2004 | $2,063 +4.4% | $15,584 |
| 2003 | $1,976 -5.4% | $15,584 +16.8% |
| 2002 | $2,089 -10.5% | $13,337 |
| 2001 | $2,334 +108% | $13,337 |
| 2000 | $1,122 -3.8% | $13,337 +10.3% |
| 1999 | $1,166 | $12,092 |
Find assessor info on the county website
Monthly payment
Est. payment
Payment breakdown
Explore the cost of this home by adjusting the details. Changes won't be saved.Climate risks
Neighborhood: Archer Heights
Nearby schools
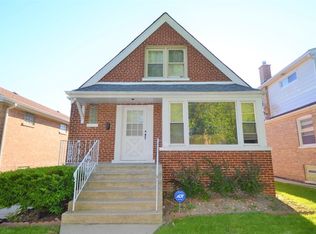
Similar homes
- $385,0003 bd2 ba1.1k sqft5229 S Avers Ave, Chicago, IL 60632Active
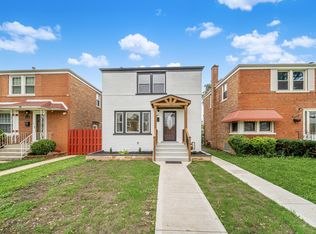 MLS ID #12735117, Eric Villalobus, United Real Estate - Chicago. MRED as distributed by MLS GRID
- $359,9003 bd2 ba1k sqft5035 S Kilpatrick Ave, Chicago, IL 60632Active
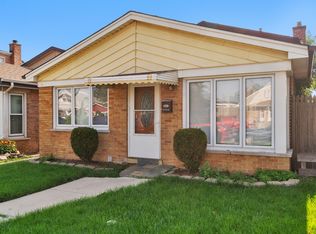 MLS ID #12701359, Jill Mitchell, Landmark Property Management, Inc.. MRED as distributed by MLS GRID
- $399,9004 bd2 ba1k sqft(Undisclosed Address), Chicago, IL 60629Active
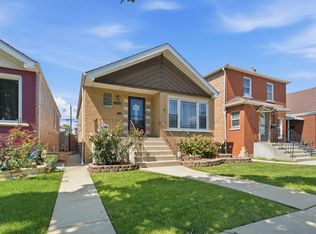 MLS ID #12785152, Miguel Bermudez, RE/MAX Mi Casa. MRED as distributed by MLS GRID
- $399,9004 bd2 ba1.4k sqft5115 S McVicker Ave, Chicago, IL 60638Active
 MLS ID #12780419, Dana Gallagher, Berkshire Hathaway HomeServices Starck Real Estate. MRED as distributed by MLS GRID
