Welcome to this beautifully updated all-brick home in the heart of Itasca, offering move-in-ready living, an oversized garage, and plenty of room to make it your own. Inside, you'll find fresh paint, new flooring, updated lighting, and ceiling fans in every bedroom. The newer kitchen and renovated bathrooms bring a clean, modern feel, while large bay windows and newer windows throughout fill the home with natural light. Outside, professional landscaping, a spacious driveway, fenced backyard, and gazebo create an inviting setting for entertaining, pets, or simply enjoying the outdoors. The oversized 2.5-car garage is a standout feature, complete with 220-volt electrical service and a gas line in place for a future heater. It is perfect for car enthusiasts, hobbyists, or anyone looking for additional workshop space. The full unfinished basement provides even more opportunity, with plenty of space for future living areas, a home gym, office, workshop, or storage. All of this is just minutes from downtown Itasca, the Metra station, parks, restaurants, shopping, and major expressways. A well-maintained, updated home with exceptional garage space, a full basement, and a location that's hard to beat.
Price change
Price cut: $9K (10/1)
$385,000
711 Schiller St, Itasca, IL 60143
3beds
1,201sqft
Single Family Residence
Built in 1959
8,250 Square Feet Lot
$-- Zestimate®
$321/sqft
$-- HOA
What's special
Beautifully updated all-brick homeProfessional landscapingFenced in backyardAbundant natural lightFresh paintUpdated lighting throughoutNewer kitchen
- 50 days
- 1,457
- 108
Likely to sell faster than
Zillow last checked:
Listing updated:
Listed by:
Robert Krajecki 312-563-5300,
Best Chicago Properties, LLC
Source: MRED as distributed by MLS GRID,MLS#: 12718204
Facts & features
Interior
Bedrooms & bathrooms
- Bedrooms: 3
- Bathrooms: 2
- Full bathrooms: 1
- 1/2 bathrooms: 1
Rooms
- Room types: No additional rooms
Primary bedroom
- Level: Main
- Area: 144 Square Feet
- Dimensions: 12X12
Bedroom 2
- Level: Main
- Area: 132 Square Feet
- Dimensions: 11X12
Bedroom 3
- Level: Main
- Area: 110 Square Feet
- Dimensions: 11X10
Laundry
- Level: Basement
- Area: 100 Square Feet
- Dimensions: 10X10
Heating
- Natural Gas
Cooling
- Central Air
Features
- Basement: Unfinished,Full
- Attic: Unfinished
Interior area
- Total structure area: 2,402
- Total interior livable area: 1,201 sqft
Property
Parking
- Total spaces: 6.5
- Parking features: Yes, Detached, Garage
- Garage spaces: 2.5
Accessibility
- Accessibility features: No Disability Access
Features
- Stories: 1
Lot
- Size: 8,250 Square Feet
- Dimensions: 55 X 150
Details
- Parcel number: 0308401009
- Special conditions: None
Construction
Type & style
- Home type: SingleFamily
- Architectural style: Ranch
- Property subtype: Single Family Residence
Materials
- Brick
Condition
- New construction: No
- Year built: 1959
- Major remodel year: 2015
Utilities & green energy
- Sewer: Public Sewer
- Water: Public
Community & HOA
Community
- Features: Park, Sidewalks, Street Lights, Street Paved
HOA
- Services included: None
Location
- Region: Itasca
Financial & listing details
- Price per square foot: $321/sqft
- Tax assessed value: $107,148
- Annual tax amount: $7,372
- Date on market: 8/16/2026
- Ownership: Fee Simple
Estimated market value
Not available
Estimated sales range
Not available
Not available
Price history
| Date | Event | Price |
|---|---|---|
| 10/1/2026 | Price change | $385,000-2.3%$321/sqft |
Source:  MRED as distributed by MLS GRID #12718204 Report a problem MRED as distributed by MLS GRID #12718204 Report a problem | ||
| 9/14/2026 | Price change | $394,000-1.3%$328/sqft |
Source: MRED as distributed by MLS GRID #12718204 Report a problem | ||
| 8/16/2026 | Listed for sale | $399,000+121.7%$332/sqft |
Source: MRED as distributed by MLS GRID #12718204 Report a problem | ||
| 5/24/2000 | Sold | $180,000$150/sqft |
Source: Public Record Report a problem | ||
Public tax history
| Year | Property taxes | Tax assessment |
|---|---|---|
| 2024 | $7,372 +3.8% | $107,148 +8.8% |
| 2023 | $7,101 +5.2% | $98,500 +4.1% |
| 2022 | $6,752 +4.9% | $94,580 +4.4% |
| 2021 | $6,434 +3.7% | $90,590 +4.4% |
| 2020 | $6,205 +2.2% | $86,780 +4% |
| 2019 | $6,073 -3% | $83,440 0% |
| 2018 | $6,260 +6.1% | $83,450 +4.6% |
| 2017 | $5,902 +2.9% | $79,750 +8.3% |
| 2016 | $5,738 +2.6% | $73,630 +8.2% |
| 2015 | $5,595 +1.6% | $68,020 +6.8% |
| 2014 | $5,506 +2.5% | $63,710 -2% |
| 2013 | $5,372 +42.3% | $65,000 -10.3% |
| 2004 | $3,775 +1% | $72,440 +9% |
| 2003 | $3,736 +14% | $66,460 +14% |
| 2002 | $3,278 +7% | $58,320 +8.1% |
| 2001 | $3,064 +2.5% | $53,940 +5.8% |
| 2000 | $2,988 | $50,980 |
Find assessor info on the county website
Monthly payment
Est. payment
Payment breakdown
Explore the cost of this home by adjusting the details. Changes won't be saved.Climate risks
Neighborhood: 60143
Nearby schools
Schools provided by the listing agent
- High: Lake Park High School
- District: 10
Source: MRED as distributed by MLS GRID. This data may not be complete. We recommend contacting the local school district to confirm school assignments for this home.
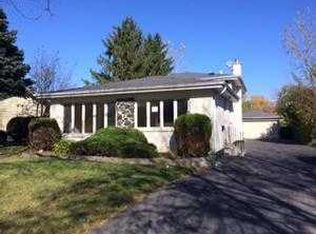
Similar homes
- $410,0003 bd2 ba1.1k sqft1005 E Irving Park Rd, Itasca, IL 60143Active
 MLS ID #12710383, Jose Hernandez, Keller Williams Experience. MRED as distributed by MLS GRID
 - $385,0003 bd2 ba1.3k sqft475 Olive St, Hoffman Estates, IL 60169New
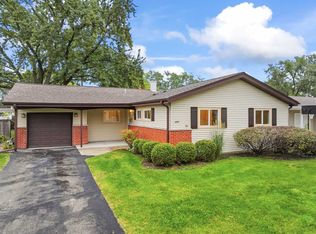 MLS ID #12772200, Richard Gerber, GRI,SRES, RE/MAX Suburban. MRED as distributed by MLS GRID
 - $375,0003 bd2 ba1.4k sqft7795 Sherwood Cir S, Hanover Park, IL 60133New
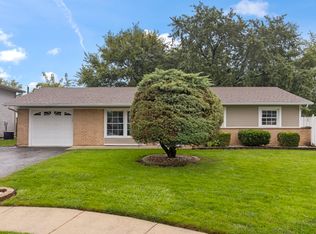 MLS ID #12775727, Cynthia Windeler, Keller Williams Premiere Properties. MRED as distributed by MLS GRID
 - $379,9003 bd2 ba1.2k sqft3710 Owl Dr, Rolling Meadows, IL 60008Active
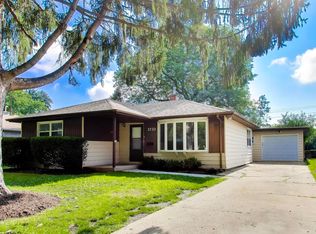 MLS ID #12765663, Amy Diamond, @properties Christie's International Real Estate. MRED as distributed by MLS GRID
