Welcome to this charming 3 bedroom 2 bath brick ranch in Brookfield, IL in award-winning Lyons Township High School District 204 / LTHS 204-featuring an updated eat-in kitchen with new flooring, white shaker-style cabinets, granite countertops and stainless steel appliances, plus a full basement with extra storage, outdoor patio, 2-car garage and plenty of room to expand. Commuter's dream location walking distance to the Metra train and downtown Brookfield shops and restaurants; new furnace with 10-year warranty and new hot water heater (July 2023). View the 3D tour and schedule your private showing today!
Active
$399,700
3916 Sunnyside Ave, Brookfield, IL 60513
3beds
1,175sqft
Single Family Residence
Built in 1946
4,704 Square Feet Lot
$392,900 Zestimate®
$340/sqft
$-- HOA
What's special
Outdoor patioUpdated eat-in kitchenGranite countertopsStainless steel appliancesNew flooringWhite shaker-style cabinets
- 35 days
- 779
- 54
Likely to sell faster than
Zillow last checked:
Listing updated:
Listed by:
Neil Gates 630-528-0497,
Chase Real Estate LLC
Source: MRED as distributed by MLS GRID,MLS#: 12753680
Facts & features
Interior
Bedrooms & bathrooms
- Bedrooms: 3
- Bathrooms: 2
- Full bathrooms: 2
Rooms
- Room types: No additional rooms
Primary bedroom
- Features: Window Treatments (Blinds)
- Level: Second
- Area: 289 Square Feet
- Dimensions: 17X17
Bedroom 2
- Level: Main
- Area: 132 Square Feet
- Dimensions: 11X12
Bedroom 3
- Level: Main
- Area: 130 Square Feet
- Dimensions: 10X13
Dining room
- Level: Main
- Area: 128 Square Feet
- Dimensions: 8X16
Kitchen
- Features: Kitchen (Eating Area-Table Space, Granite Counters, SolidSurfaceCounter, Updated Kitchen)
- Level: Main
- Area: 88 Square Feet
- Dimensions: 8X11
Laundry
- Level: Basement
- Area: 36 Square Feet
- Dimensions: 6X6
Living room
- Features: Window Treatments (Blinds)
- Level: Main
- Area: 216 Square Feet
- Dimensions: 12X18
Heating
- Natural Gas
Cooling
- Central Air
Appliances
- Included: Range, Microwave, Dishwasher, Refrigerator
- Laundry: Gas Dryer Hookup
Features
- 1st Floor Bedroom, 1st Floor Full Bath
- Flooring: Hardwood
- Basement: Partially Finished,Full
Interior area
- Total structure area: 2,075
- Total interior livable area: 1,175 sqft
Video & virtual tour
Property
Parking
- Total spaces: 2
- Parking features: Off Alley, Yes, Garage Owned, Detached, Garage
- Garage spaces: 2
Accessibility
- Accessibility features: No Disability Access
Features
- Stories: 1.5
- Patio & porch: Patio
Lot
- Size: 4,704 Square Feet
- Dimensions: 37 X 125
Details
- Parcel number: 18032020470000
- Special conditions: None
Construction
Type & style
- Home type: SingleFamily
- Architectural style: Cape Cod
- Property subtype: Single Family Residence
Materials
- Brick
- Foundation: Concrete Perimeter
- Roof: Asphalt
Condition
- New construction: No
- Year built: 1946
Utilities & green energy
- Electric: Circuit Breakers
- Sewer: Public Sewer
- Water: Lake Michigan
Community & HOA
HOA
- Services included: None
Location
- Region: Brookfield
Financial & listing details
- Price per square foot: $340/sqft
- Tax assessed value: $240,000
- Annual tax amount: $8,055
- Date on market: 9/10/2026
- Ownership: Fee Simple
Estimated market value
$392,900
$373,000 - $413,000
$2,817/mo
Price history
| Date | Event | Price |
|---|---|---|
| 9/10/2026 | Listed for sale | $399,700+85.9%$340/sqft |
Source:  MRED as distributed by MLS GRID #12753680 Report a problem MRED as distributed by MLS GRID #12753680 Report a problem | ||
| 2/7/2024 | Listing removed | -- |
Source: Zillow Rentals Report a problem | ||
| 1/31/2024 | Price change | $2,495-3.9%$2/sqft |
Source: Zillow Rentals Report a problem | ||
| 1/2/2024 | Price change | $2,595-3.7%$2/sqft |
Source: Zillow Rentals Report a problem | ||
| 10/19/2023 | Listed for rent | $2,695+14.7%$2/sqft |
Source: Zillow Rentals Report a problem | ||
| 7/25/2021 | Listing removed | -- |
Source: Zillow Rental Manager Report a problem | ||
| 7/11/2021 | Listed for rent | $2,350+46.9%$2/sqft |
Source: Zillow Rental Manager Report a problem | ||
| 4/30/2021 | Sold | $215,000+16.8%$183/sqft |
Source: MRED as distributed by MLS GRID #11012001 Report a problem | ||
| 12/17/2014 | Sold | $184,000-8%$157/sqft |
Source: MRED as distributed by MLS GRID #08698180 Report a problem | ||
| 10/24/2014 | Pending sale | $199,900$170/sqft |
Source: RE/MAX Enterprises #08698180 Report a problem | ||
| 8/12/2014 | Price change | $199,900-7%$170/sqft |
Source: RE/MAX Enterprises #08698180 Report a problem | ||
| 6/28/2014 | Price change | $214,900-6.5%$183/sqft |
Source: RE/MAX Enterprises #08596838 Report a problem | ||
| 5/31/2014 | Price change | $229,900-4.2%$196/sqft |
Source: RE/MAX Enterprises #08596838 Report a problem | ||
| 4/27/2014 | Listed for sale | $239,900$204/sqft |
Source: RE/MAX Enterprises #08596838 Report a problem | ||
| 4/25/2012 | Listing removed | $1,600$1/sqft |
Source: CirclePix #08042722 Report a problem | ||
| 4/16/2012 | Listed for rent | $1,600$1/sqft |
Source: CirclePix #08042722 Report a problem | ||
Public tax history
| Year | Property taxes | Tax assessment |
|---|---|---|
| 2024 | $7,727 +5.1% | $24,000 +0% |
| 2023 | $7,352 -2.9% | $23,999 +14% |
| 2022 | $7,576 +24.2% | $21,046 |
| 2021 | $6,098 -2.1% | $21,046 |
| 2020 | $6,230 +7.5% | $21,046 +9.7% |
| 2019 | $5,798 +4.1% | $19,183 |
| 2018 | $5,570 +4.7% | $19,183 |
| 2017 | $5,318 +9.5% | $19,183 +20.6% |
| 2016 | $4,854 -12.5% | $15,902 |
| 2015 | $5,549 +3.8% | $15,902 |
| 2014 | $5,345 +285.7% | $15,902 -12.4% |
| 2013 | $1,386 +8.5% | $18,145 |
| 2012 | $1,278 -5.1% | $18,145 |
| 2011 | $1,347 +24% | $18,145 -21.6% |
| 2010 | $1,086 +2.3% | $23,155 |
| 2009 | $1,062 -71% | $23,155 -7% |
| 2008 | $3,659 +4.1% | $24,898 +3.7% |
| 2007 | $3,514 +0.1% | $24,003 |
| 2006 | $3,511 +0.8% | $24,003 |
| 2005 | $3,481 +6.1% | $24,003 +42.7% |
| 2004 | $3,280 +4% | $16,818 |
| 2003 | $3,155 +18.2% | $16,818 |
| 2002 | $2,670 +24% | $16,818 +18.9% |
| 2001 | $2,153 +2.6% | $14,143 |
| 2000 | $2,100 +5.2% | $14,143 |
| 1999 | $1,996 | $14,143 |
Find assessor info on the county website
Monthly payment
Est. payment
Payment breakdown
Explore the cost of this home by adjusting the details. Changes won't be saved.Climate risks
Neighborhood: 60513
Nearby schools
Schools provided by the listing agent
- Elementary: Lincoln Elementary School
- Middle: Washington Middle School
- High: Lyons Twp High School
- District: 103
Source: MRED as distributed by MLS GRID. This data may not be complete. We recommend contacting the local school district to confirm school assignments for this home.
Similar homes
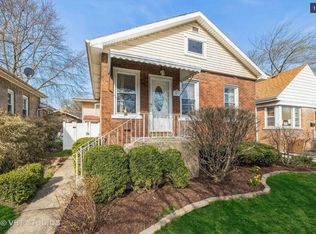
- $399,9004 bd2 ba1.4k sqft5115 S McVicker Ave, Chicago, IL 60638Price Change
 MLS ID #12780419, Dana Gallagher, Berkshire Hathaway HomeServices Starck Real Estate. MRED as distributed by MLS GRID
 - $300,0003 bd1 ba1k sqft4605 Warsaw Ave, Lyons, IL 60534Active
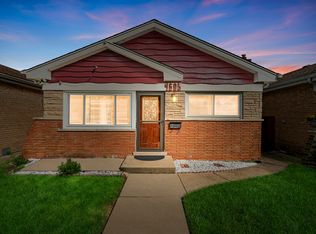 MLS ID #12754151, Hugo Araujo, Coldwell Banker Realty. MRED as distributed by MLS GRID
 - $427,0003 bd3 ba1.5k sqft1944 Stratford Ave, Westchester, IL 60154Active
 MLS ID #12780148, Bryan Cheatem, Keller Williams Premiere Properties. MRED as distributed by MLS GRID
 - $399,9003 bd2 ba1.5k sqft7350 W Summerdale Ave, Chicago, IL 60656New
 MLS ID #12783055, Jim Streff, Berkshire Hathaway HomeServices Chicago. MRED as distributed by MLS GRID
