This stunning home offers peace of mind with brand-new plumbing, electrical, and a newly built garage. Inside, you'll find a beautifully designed new kitchen featuring modern finishes, along with 2 fully remodeled bathrooms. The main level offers 2 spacious bedrooms, while the finished basement provides additional living space with the potential to easily create a 3rd bedroom, making it ideal for guests, a home office, or extended family. Every detail has been thoughtfully updated, making this home truly move-in ready. A rare opportunity to own a fully renovated property with quality improvements throughout!
Active
$380,000
3136 Harvey Ave, Berwyn, IL 60402
2beds
900sqft
Single Family Residence
Built in 1912
4,158 Square Feet Lot
$-- Zestimate®
$422/sqft
$-- HOA
What's special
Modern finishesBeautifully designed new kitchenNewly built garage
- 88 days
- 434
- 44
Zillow last checked:
Listing updated:
Listed by:
Refugio Bahena 312-925-6827,
Keller Williams ONEChicago
Source: MRED as distributed by MLS GRID,MLS#: 12698294
Facts & features
Interior
Bedrooms & bathrooms
- Bedrooms: 2
- Bathrooms: 2
- Full bathrooms: 2
Rooms
- Room types: No additional rooms
Primary bedroom
- Level: Main
- Area: 120 Square Feet
- Dimensions: 12X10
Bedroom 2
- Level: Main
- Area: 110 Square Feet
- Dimensions: 11X10
Dining room
- Level: Main
- Dimensions: COMBO
Family room
- Level: Basement
- Area: 196 Square Feet
- Dimensions: 14X14
Kitchen
- Level: Main
- Area: 168 Square Feet
- Dimensions: 14X12
Laundry
- Level: Basement
- Area: 196 Square Feet
- Dimensions: 14X14
Living room
- Level: Main
- Area: 144 Square Feet
- Dimensions: 12X12
Heating
- Natural Gas, Forced Air
Cooling
- Central Air
Appliances
- Laundry: In Unit
Features
- Basement: Finished,Full
Interior area
- Total structure area: 0
- Total interior livable area: 900 sqft
Property
Parking
- Total spaces: 2
- Parking features: Garage Door Opener, Yes, Detached, Garage
- Garage spaces: 2
- Has uncovered spaces: Yes
Accessibility
- Accessibility features: No Disability Access
Features
- Stories: 1
- Patio & porch: Deck
Lot
- Size: 4,158 Square Feet
Details
- Additional structures: Garage(s)
- Parcel number: 16321080120000
- Special conditions: None
Construction
Type & style
- Home type: SingleFamily
- Architectural style: Bungalow
- Property subtype: Single Family Residence
Materials
- Brick
- Roof: Asphalt
Condition
- New construction: No
- Year built: 1912
Utilities & green energy
- Sewer: Public Sewer
- Water: Public
Community & HOA
HOA
- Services included: None
Location
- Region: Berwyn
Financial & listing details
- Price per square foot: $422/sqft
- Tax assessed value: $210,000
- Annual tax amount: $7,803
- Date on market: 7/8/2026
- Ownership: Fee Simple
Estimated market value
Not available
Estimated sales range
Not available
Not available
Price history
| Date | Event | Price |
|---|---|---|
| 7/8/2026 | Listed for sale | $380,000+153.3%$422/sqft |
Source:  MRED as distributed by MLS GRID #12698294 Report a problem MRED as distributed by MLS GRID #12698294 Report a problem | ||
| 1/16/2024 | Sold | $150,000$167/sqft |
Source: Public Record Report a problem | ||
Public tax history
| Year | Property taxes | Tax assessment |
|---|---|---|
| 2024 | $7,804 +4% | $21,000 +0% |
| 2023 | $7,507 -15.2% | $20,999 +7.8% |
| 2022 | $8,854 +432.1% | $19,485 |
| 2021 | $1,664 +13.6% | $19,485 |
| 2020 | $1,465 -16.4% | $19,485 +37.6% |
| 2019 | $1,752 +6.1% | $14,158 |
| 2018 | $1,652 -0.6% | $14,158 |
| 2017 | $1,661 -38.1% | $14,158 +31.5% |
| 2016 | $2,682 +0.7% | $10,764 |
| 2015 | $2,664 +2.2% | $10,764 |
| 2014 | $2,608 -22.2% | $10,764 -21.4% |
| 2013 | $3,352 +2.7% | $13,701 |
| 2012 | $3,262 -2.8% | $13,701 |
| 2011 | $3,357 -0.4% | $13,701 -23.9% |
| 2010 | $3,371 +9.2% | $18,008 |
| 2009 | $3,087 +13.5% | $18,008 -15% |
| 2008 | $2,720 -0.9% | $21,186 +19.3% |
| 2007 | $2,745 +8.6% | $17,755 |
| 2006 | $2,528 -2.8% | $17,755 |
| 2005 | $2,602 +1.3% | $17,755 +32.9% |
| 2004 | $2,568 -3.3% | $13,364 |
| 2003 | $2,655 +3.5% | $13,364 |
| 2002 | $2,564 +15% | $13,364 +29.8% |
| 2001 | $2,230 -0.8% | $10,295 |
| 2000 | $2,249 +0.9% | $10,295 |
| 1999 | $2,229 | $10,295 |
Find assessor info on the county website
Monthly payment
Est. payment
Payment breakdown
Explore the cost of this home by adjusting the details. Changes won't be saved.Climate risks
Neighborhood: 60402
Nearby schools
Schools provided by the listing agent
- District: 100
Source: MRED as distributed by MLS GRID. This data may not be complete. We recommend contacting the local school district to confirm school assignments for this home.
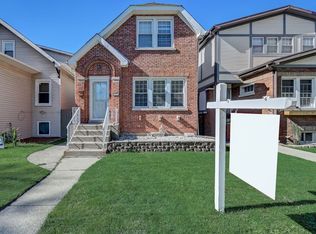
Similar homes
- $409,0004 bd2 ba1.1k sqft4514 S Kedvale Ave, Chicago, IL 60632New
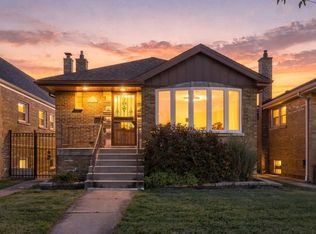 MLS ID #12771959, Carmen Zhen, Coldwell Banker Realty. MRED as distributed by MLS GRID
 - $389,0005 bd2 ba1.2k sqft7424 W 57th Pl, Summit, IL 60501Active
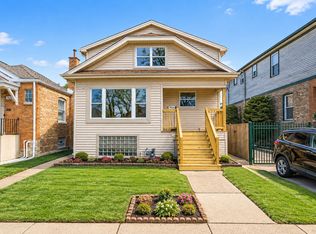 MLS ID #12761977, Maiky Celis, HomeSmart Connect LLC. MRED as distributed by MLS GRID
 - $329,0004 bd2 ba1.3k sqft1645 S Keeler Ave, Chicago, IL 60623New
 MLS ID #12773941, Saul Gutierrez, MVG Real Estate Inc. MRED as distributed by MLS GRID
 - $360,0003 bd2 ba1k sqft3509 S Mozart St, Chicago, IL 60632Active
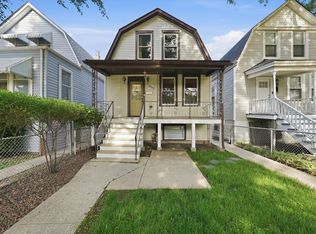 MLS ID #12745018, Leticia Mosquera, Su Familia Real Estate Inc. MRED as distributed by MLS GRID
