Welcome Home! This beautiful 3-bedroom, 1-bath home features a spacious living room, an updated eat-in kitchen, and beautiful hardwood floors throughout the home and all new appliances stay with the home. Enjoy outdoor living with a fully fenced backyard, perfect for relaxing, entertaining, or spending time with family and friends. The property also offers an oversized 2.5-car detached garage with an attached workshop or can be used as a shed. Additional features include a new roof and gutters installed in 2021 and a front yard sprinkler system. Conveniently located with MacArthur Park right behind the home, as well as Burbank Water Park & Fusion RecPlex, shopping centers, restaurants, and so much more just minutes away. This home offers comfort, convenience, and a great location!
Active
$319,000
6105 W 83rd St, Burbank, IL 60459
3beds
1,003sqft
Single Family Residence
Built in 1957
4,250 Square Feet Lot
$-- Zestimate®
$318/sqft
$-- HOA
What's special
Fully fenced backyardUpdated eat-in kitchenFront yard sprinkler system
- --
- 312
- views
- 12
- saves
Zillow last checked:
Listing updated:
Listed by:
Irma Quintero 773-875-3935,
Luna Realty Group
Source: MRED as distributed by MLS GRID,MLS#: 12798741
Facts & features
Interior
Bedrooms & bathrooms
- Bedrooms: 3
- Bathrooms: 1
- Full bathrooms: 1
Rooms
- Room types: No additional rooms
Primary bedroom
- Features: Flooring (Hardwood)
- Level: Main
- Area: 130 Square Feet
- Dimensions: 13X10
Bedroom 2
- Features: Flooring (Hardwood)
- Level: Main
- Area: 121 Square Feet
- Dimensions: 11X11
Bedroom 3
- Features: Flooring (Hardwood)
- Level: Main
- Area: 90 Square Feet
- Dimensions: 9X10
Dining room
- Level: Main
- Dimensions: COMBO
Kitchen
- Features: Kitchen (Eating Area-Table Space), Flooring (Vinyl)
- Level: Main
- Area: 143 Square Feet
- Dimensions: 13X11
Laundry
- Level: Main
- Area: 88 Square Feet
- Dimensions: 11X8
Living room
- Features: Flooring (Hardwood)
- Level: Main
- Area: 221 Square Feet
- Dimensions: 17X13
Heating
- Has Heating (Unspecified Type)
Cooling
- Central Air
Appliances
- Included: Range, Microwave, Dishwasher, Refrigerator, Washer, Dryer, Stainless Steel Appliance(s)
- Laundry: In Unit, Laundry Closet
Features
- Flooring: Hardwood
- Basement: Crawl Space
Interior area
- Total structure area: 0
- Total interior livable area: 1,003 sqft
Property
Parking
- Total spaces: 2.5
- Parking features: Off Alley, No Garage, Yes, Garage Owned, Detached, Garage
- Garage spaces: 2.5
Accessibility
- Accessibility features: No Disability Access
Features
- Stories: 1
Lot
- Size: 4,250 Square Feet
- Dimensions: 34 X 125
Details
- Parcel number: 19323020180000
- Special conditions: None
Construction
Type & style
- Home type: SingleFamily
- Property subtype: Single Family Residence
Materials
- Vinyl Siding, Brick
- Foundation: Concrete Perimeter
- Roof: Asphalt
Condition
- New construction: No
- Year built: 1957
Utilities & green energy
- Electric: 100 Amp Service
- Sewer: Public Sewer
- Water: Public
Community & HOA
HOA
- Services included: None
Location
- Region: Burbank
Financial & listing details
- Price per square foot: $318/sqft
- Tax assessed value: $200,000
- Annual tax amount: $5,647
- Date on market: 11/1/2026
- Ownership: Fee Simple
Estimated market value
Not available
Estimated sales range
Not available
Not available
Price history
| Date | Event | Price |
|---|---|---|
| 8/11/2025 | Sold | $280,000$279/sqft |
Source:  MRED as distributed by MLS GRID #12406490 Report a problem | ||
| 7/18/2025 | Contingent | $280,000$279/sqft |
Source: MRED as distributed by MLS GRID #12406490 Report a problem | ||
| 7/11/2025 | Listed for sale | $280,000+55.6%$279/sqft |
Source: MRED as distributed by MLS GRID #12406490 Report a problem | ||
| 11/6/2020 | Sold | $180,000+5.9%$179/sqft |
Source: MRED as distributed by MLS GRID #10810746 Report a problem | ||
| 9/3/2020 | Pending sale | $169,900$169/sqft |
Source: Coldwell Banker Realty #10810746 Report a problem | ||
| 8/31/2020 | Listed for sale | $169,900$169/sqft |
Source: Coldwell Banker Realty #10810746 Report a problem | ||
| 8/9/2020 | Pending sale | $169,900$169/sqft |
Source: Coldwell Banker Realty #10810746 Report a problem | ||
| 8/7/2020 | Listed for sale | $169,900+6.2%$169/sqft |
Source: Coldwell Banker Realty #10810746 Report a problem | ||
| 11/24/2018 | Listing removed | $160,000$160/sqft |
Source: RE/MAX 1st Service #10108923 Report a problem | ||
| 11/16/2018 | Price change | $160,000-5.7%$160/sqft |
Source: RE/MAX 1st Service #10108923 Report a problem | ||
| 10/11/2018 | Listed for sale | $169,700+64.8%$169/sqft |
Source: RE/MAX 1st Service #10108923 Report a problem | ||
| 4/7/1995 | Sold | $103,000$103/sqft |
Source: Public Record Report a problem | ||
Public tax history
| Year | Property taxes | Tax assessment |
|---|---|---|
| 2024 | -- | $20,000 +0% |
| 2023 | $5,177 +17.8% | $19,999 +35% |
| 2022 | $4,393 -6.5% | $14,811 -7.8% |
| 2021 | $4,700 +1.8% | $16,068 |
| 2020 | $4,616 +35.3% | $16,068 +24% |
| 2019 | $3,413 +3% | $12,954 |
| 2018 | $3,313 +2.8% | $12,954 |
| 2017 | $3,224 -10.7% | $12,954 +1.7% |
| 2016 | $3,610 +5.2% | $12,742 |
| 2015 | $3,432 +2.5% | $12,742 |
| 2014 | $3,347 +13% | $12,742 +2.1% |
| 2013 | $2,963 -8.6% | $12,485 -9% |
| 2012 | $3,242 +1.9% | $13,720 |
| 2011 | $3,182 +4% | $13,720 -23% |
| 2010 | $3,059 +11.8% | $17,829 |
| 2009 | $2,736 +10.2% | $17,829 -10% |
| 2008 | $2,483 +0.1% | $19,811 +13.8% |
| 2007 | $2,481 +3.5% | $17,414 |
| 2006 | $2,396 +12.3% | $17,414 |
| 2005 | $2,134 -4.4% | $17,414 +40.4% |
| 2004 | $2,233 +2.5% | $12,405 |
| 2003 | $2,179 +4.7% | $12,405 |
| 2002 | $2,080 +23.5% | $12,405 +22% |
| 2001 | $1,685 +1% | $10,169 |
| 2000 | $1,669 -5.8% | $10,169 |
| 1999 | $1,772 | $10,169 |
Find assessor info on the county website
Monthly payment
Est. payment
Payment breakdown
Explore the cost of this home by adjusting the details. Changes won't be saved.Climate risks
Neighborhood: 60459
Nearby schools
Schools provided by the listing agent
- High: Reavis High School
- District: 111
Source: MRED as distributed by MLS GRID. This data may not be complete. We recommend contacting the local school district to confirm school assignments for this home.
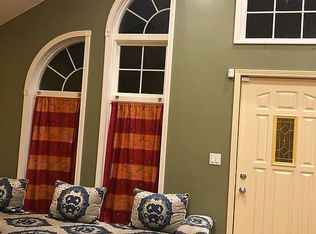
Similar homes
- $309,9993 bd1 ba1k sqft7828 Lotus Ave, Burbank, IL 60459Active
 MLS ID #12795216, Michael Woloszczuk, Avenue Properties Chicago. MRED as distributed by MLS GRID
- $335,0003 bd2 ba1.1k sqft10312 S Trumbull Ave, Chicago, IL 60655New
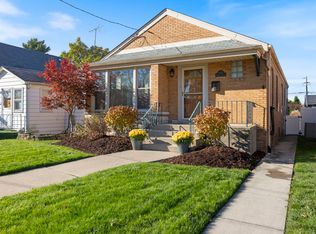 MLS ID #12811915, Eileen Hermann, LOA Realty Corp. MRED as distributed by MLS GRID
- $382,5004 bd2 ba1.1k sqft5758 W 82nd Pl, Burbank, IL 60459Active
 MLS ID #12789770, Rosalba Pasillas, Homes R Us Real Estate Service. MRED as distributed by MLS GRID
- $375,0004 bd2 ba1.3k sqft7001 W 81st St, Burbank, IL 60459Active
 MLS ID #12796051, Elizabeth Abogado, Crosstown Realtors, Inc.. MRED as distributed by MLS GRID
