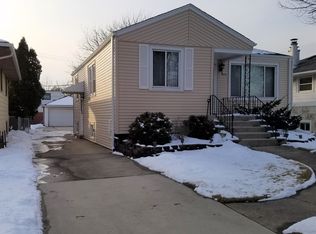
Situated on a coveted stretch of Maple Avenue, this impeccably maintained ranch reveals what discerning buyers rarely encounter: enduring quality paired with an unbeatable price point. Every surface speaks to conscientious ownership, from the warm gleam of hardwood floors to the parade of recent, high-value upgrades that quietly future-proof the home. The remodeled kitchen commands attention as the residence's beating heart. A massive center island anchors the space, crowned in polished granite and framed by a sophisticated tile backsplash-an environment engineered equally for weeknight suppers and spirited gatherings. Adjacent, the sun-drenched living room glows beneath a graceful bay window, while a comfortable family room extends the invitation to linger. The full basement offers a blank canvas brimming with potential-abundant storage today, expanded living quarters tomorrow. Two well-proportioned bedrooms and two baths complete a layout that feels both intimate and effortlessly livable. Substance underpins the charm. Triple-pane windows, refreshed siding, a newer roof and gutters, updated furnace, water heater, and garage electrical service collectively spare the next owner years of costly guesswork. Outside, a fenced yard, convenient side drive, and detached 2.5-car garage-complete with a rear workspace-round out the offering. The neighborhood itself proves seductive. Forest View Park District sits nearby, with ALDI, nearby bus service, the Summit Amtrak station, and swift Stevenson Expressway access placing the entire region within easy reach. Sold As-IS but Move-in ready, thoughtfully updated, and priced to captivate.
Active
$325,000
4604 Maple Ave, Forest View, IL 60402
2beds
996sqft
Single Family Residence
Built in 1955
6,817 Square Feet Lot
$-- Zestimate®
$326/sqft
$-- HOA
What's special
Sophisticated tile backsplashFenced yardTwo well-proportioned bedroomsTriple-pane windowsConvenient side driveTwo bathsGraceful bay window
- --
- 292
- views
- 21
- saves
Zillow last checked:
Listing updated:
Listed by:
John Mendez, ABR,SFR,SRS 708-250-5258,
Realty One Group Heartland,
Audrey Mikaila 708-289-0873,
Realty One Group Heartland
Source: MRED as distributed by MLS GRID,MLS#: 12726910
Facts & features
Interior
Bedrooms & bathrooms
- Bedrooms: 2
- Bathrooms: 2
- Full bathrooms: 2
Rooms
- Room types: Recreation Room
Primary bedroom
- Level: Main
- Area: 130 Square Feet
- Dimensions: 13X10
Bedroom 2
- Level: Main
- Area: 90 Square Feet
- Dimensions: 9X10
Dining room
- Level: Main
- Area: 117 Square Feet
- Dimensions: 13X9
Kitchen
- Features: Kitchen (Eating Area-Table Space)
- Level: Main
- Area: 143 Square Feet
- Dimensions: 11X13
Laundry
- Level: Basement
- Area: 64 Square Feet
- Dimensions: 8X8
Living room
- Features: Flooring (Hardwood)
- Level: Main
- Area: 266 Square Feet
- Dimensions: 14X19
Recreation room
- Features: Flooring (Other)
- Level: Basement
- Area: 713 Square Feet
- Dimensions: 23X31
Heating
- Natural Gas, Forced Air
Cooling
- Central Air
Appliances
- Included: Dishwasher, Refrigerator, Washer, Dryer, Gas Water Heater
- Laundry: Gas Dryer Hookup, In Unit
Features
- Flooring: Hardwood
- Basement: Partially Finished,Full
Interior area
- Total structure area: 0
- Total interior livable area: 996 sqft
Property
Parking
- Total spaces: 4
- Parking features: Concrete, Garage Door Opener, Yes, Garage Owned, Detached, Off Street, Driveway, Owned, Garage
- Garage spaces: 2
- Has uncovered spaces: Yes
Accessibility
- Accessibility features: No Disability Access
Features
- Stories: 1
- Patio & porch: Porch
- Fencing: Fenced
Lot
- Size: 6,817 Square Feet
- Dimensions: 50X135
Details
- Parcel number: 19063230190000
- Special conditions: None
- Other equipment: Ceiling Fan(s), Sump Pump
Construction
Type & style
- Home type: SingleFamily
- Architectural style: Ranch
- Property subtype: Single Family Residence
Materials
- Vinyl Siding
- Foundation: Concrete Perimeter
- Roof: Asphalt
Condition
- New construction: No
- Year built: 1955
Utilities & green energy
- Electric: Circuit Breakers, 100 Amp Service
- Sewer: Public Sewer
- Water: Lake Michigan, Public
Community & HOA
Community
- Features: Park, Sidewalks, Street Paved
HOA
- Services included: None
Location
- Region: Forest View
Financial & listing details
- Price per square foot: $326/sqft
- Tax assessed value: $210,010
- Annual tax amount: $5,753
- Date on market: 8/7/2026
- Ownership: Fee Simple
Estimated market value
Not available
Estimated sales range
Not available
Not available
Price history
| Date | Event | Price |
|---|---|---|
| 3/27/2026 | Listing removed | $324,900$326/sqft |
Source:  MRED as distributed by MLS GRID #12546586 Report a problem MRED as distributed by MLS GRID #12546586 Report a problem | ||
| 2/18/2026 | Contingent | $324,900$326/sqft |
Source: MRED as distributed by MLS GRID #12546586 Report a problem | ||
| 1/13/2026 | Listed for sale | $324,900+113.8%$326/sqft |
Source: MRED as distributed by MLS GRID #12546586 Report a problem | ||
| 9/3/2015 | Sold | $152,000-11.6%$153/sqft |
Source: MRED as distributed by MLS GRID #08943750 Report a problem | ||
| 4/29/2004 | Sold | $172,000$173/sqft |
Source: Public Record Report a problem | ||
Public tax history
| Year | Property taxes | Tax assessment |
|---|---|---|
| 2024 | $5,753 -2.6% | $21,001 +0% |
| 2023 | $5,904 +10.1% | $20,999 +21.4% |
| 2022 | $5,361 -3.6% | $17,294 |
| 2021 | $5,561 -0.2% | $17,294 |
| 2020 | $5,573 +7.7% | $17,294 +14.6% |
| 2019 | $5,176 -20.6% | $15,095 |
| 2018 | $6,518 +4.1% | $15,095 |
| 2017 | $6,261 +15.1% | $15,095 +21% |
| 2016 | $5,441 -0.5% | $12,472 |
| 2015 | $5,470 +6.1% | $12,472 |
| 2014 | $5,156 -6.3% | $12,472 -11% |
| 2013 | $5,502 -8% | $14,017 -11% |
| 2012 | $5,981 +7.6% | $15,750 |
| 2011 | $5,556 -15.4% | $15,750 -25.5% |
| 2010 | $6,571 +0% | $21,144 |
| 2009 | $6,571 +11.1% | $21,144 -10% |
| 2008 | $5,914 +10.4% | $23,494 +13.8% |
| 2007 | $5,356 +1% | $20,649 |
| 2006 | $5,305 +5.8% | $20,649 |
| 2005 | $5,016 +32.8% | $20,649 +45% |
| 2004 | $3,776 +18.9% | $14,238 |
| 2003 | $3,176 +18.5% | $14,238 |
| 2002 | $2,681 +21.3% | $14,238 +12.9% |
| 2001 | $2,210 +4% | $12,607 |
| 2000 | $2,124 +1.8% | $12,607 |
| 1999 | $2,087 | $12,607 |
Find assessor info on the county website
Monthly payment
Est. payment
Payment breakdown
Explore the cost of this home by adjusting the details. Changes won't be saved.Climate risks
Neighborhood: 60402
Nearby schools
Schools provided by the listing agent
- Elementary: Edison Elementary School
- Middle: Washington Middle School
- High: J Sterling Morton West High Scho
- District: 103
Source: MRED as distributed by MLS GRID. This data may not be complete. We recommend contacting the local school district to confirm school assignments for this home.
Similar homes
- $349,0005 bd3 ba1.3k sqft3405 Cuyler Ave, Berwyn, IL 60402New
 MLS ID #12769277, Elisa Miller, New Heritage Real Estate. MRED as distributed by MLS GRID
 - $354,8733 bd2 ba1.3k sqft3833 Oak Park Ave, Berwyn, IL 60402Active
 MLS ID #12733003, Thomas Domasik, RE/MAX 10 in the Park. MRED as distributed by MLS GRID
 - $310,0003 bd1 ba1k sqft7828 Lotus Ave, Burbank, IL 60459New
 MLS ID #12766284, Michael Woloszczuk, Avenue Properties Chicago. MRED as distributed by MLS GRID
 - $299,0003 bd1 ba1.3k sqft3229 Highland Ave, Berwyn, IL 60402Active
 MLS ID #12746801, Karen Lippoldt, CSC, RE/MAX Suburban. MRED as distributed by MLS GRID
