Come take a look at this charming home featuring 2 spacious bedrooms on the main level plus 2 additional bedrooms in the finished attic. Enjoy a separate dining, large kitchen, and an inviting enclosed porch perfect for relaxing or entertaining.The home has all gleaming hardwood floors and an open basement ready for your ideas. This home is equipped with a water filter for the whole house. The newer 2-year-old roof and 3yr old central air adds peace of mind. A great opportunity with plenty of space and character. Schedule your appointment!
Active
$315,000
5355 S Fairfield Ave, Chicago, IL 60632
4beds
1,078sqft
Single Family Residence
Built in 1924
3,625 Square Feet Lot
$-- Zestimate®
$292/sqft
$-- HOA
What's special
Large kitchenGleaming hardwood floorsSeparate diningOpen basement
- --
- 420
- views
- 32
- saves
Zillow last checked:
Listing updated:
Listed by:
Elvia Padilla (312)838-3879,
RE/MAX Mi Casa
Source: MRED as distributed by MLS GRID,MLS#: 12777249
Facts & features
Interior
Bedrooms & bathrooms
- Bedrooms: 4
- Bathrooms: 1
- Full bathrooms: 1
Rooms
- Room types: Enclosed Porch
Primary bedroom
- Features: Flooring (Hardwood)
- Level: Main
- Area: 132 Square Feet
- Dimensions: 12X11
Bedroom 2
- Features: Flooring (Hardwood)
- Level: Main
- Area: 132 Square Feet
- Dimensions: 12X11
Bedroom 3
- Features: Flooring (Hardwood)
- Level: Attic
- Area: 143 Square Feet
- Dimensions: 13X11
Bedroom 4
- Features: Flooring (Hardwood)
- Level: Attic
- Area: 132 Square Feet
- Dimensions: 12X11
Dining room
- Features: Flooring (Hardwood)
- Level: Main
- Area: 168 Square Feet
- Dimensions: 14X12
Enclosed porch
- Level: Main
- Area: 112 Square Feet
- Dimensions: 14X08
Kitchen
- Features: Kitchen (Eating Area-Table Space), Flooring (Hardwood)
- Level: Main
- Area: 121 Square Feet
- Dimensions: 11X11
Living room
- Features: Flooring (Hardwood)
- Level: Main
- Area: 168 Square Feet
- Dimensions: 14X12
Heating
- Forced Air
Cooling
- Central Air
Appliances
- Included: Range, Refrigerator, Washer, Dryer, Water Purifier
Features
- Pantry
- Flooring: Hardwood
- Basement: Unfinished,Full
- Attic: Finished
Interior area
- Total structure area: 0
- Total interior livable area: 1,078 sqft
Property
Parking
- Total spaces: 2
- Parking features: Yes, Detached, Garage
- Garage spaces: 2
Accessibility
- Accessibility features: No Disability Access
Features
- Stories: 1.5
Lot
- Size: 3,625 Square Feet
Details
- Parcel number: 19124170170000
- Special conditions: None
Construction
Type & style
- Home type: SingleFamily
- Architectural style: Bungalow
- Property subtype: Single Family Residence
Materials
- Brick
Condition
- New construction: No
- Year built: 1924
Utilities & green energy
- Sewer: Public Sewer
- Water: Lake Michigan
Community & HOA
HOA
- Services included: None
Location
- Region: Chicago
Financial & listing details
- Price per square foot: $292/sqft
- Tax assessed value: $180,010
- Annual tax amount: $2,967
- Date on market: 10/5/2026
- Ownership: Fee Simple
Estimated market value
Not available
Estimated sales range
Not available
Not available
Price history
| Date | Event | Price |
|---|---|---|
| 8/29/2000 | Sold | $112,500+44.2%$104/sqft |
Source: Public Record Report a problem | ||
| 1/12/2000 | Sold | $78,000$72/sqft |
Source: Public Record Report a problem | ||
Public tax history
| Year | Property taxes | Tax assessment |
|---|---|---|
| 2024 | $2,968 +30.9% | $18,001 +28.6% |
| 2023 | $2,266 +3.6% | $13,999 |
| 2022 | $2,188 +2% | $13,999 |
| 2021 | $2,145 +16% | $13,999 +23.3% |
| 2020 | $1,850 -1.9% | $11,351 -11% |
| 2019 | $1,885 +1.8% | $12,754 |
| 2018 | $1,853 +18.2% | $12,754 +20.2% |
| 2017 | $1,567 -4.2% | $10,608 |
| 2016 | $1,635 +10.9% | $10,608 |
| 2015 | $1,474 -2.6% | $10,608 -0.5% |
| 2014 | $1,513 +2.8% | $10,658 |
| 2013 | $1,472 -0.3% | $10,658 |
| 2012 | $1,477 -3% | $10,658 -32.9% |
| 2011 | $1,523 -15.8% | $15,888 |
| 2010 | $1,809 +15.7% | $15,888 |
| 2009 | $1,564 -4.8% | $15,888 -12.2% |
| 2008 | $1,644 +28.3% | $18,091 |
| 2007 | $1,281 +21.2% | $18,091 |
| 2006 | $1,057 -4.4% | $18,091 +47.7% |
| 2005 | $1,105 +1% | $12,249 |
| 2004 | $1,095 -44.1% | $12,249 |
| 2003 | $1,957 +36% | $12,249 +54.4% |
| 2002 | $1,439 +3.7% | $7,931 |
| 2001 | $1,388 -1.6% | $7,931 |
| 2000 | $1,411 | $7,931 +9.1% |
| 1999 | $1,411 | $7,267 |
Find assessor info on the county website
Monthly payment
Est. payment
Payment breakdown
Explore the cost of this home by adjusting the details. Changes won't be saved.Climate risks
Neighborhood: Gage Park
Nearby schools
Similar homes
- $334,9004 bd1 ba1.4k sqft5628 S Sacramento Ave, Chicago, IL 60629New
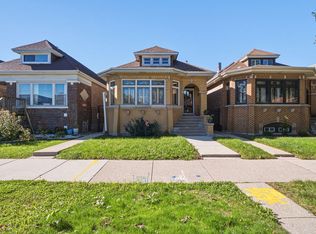 MLS ID #12790102, Gaspar Flores, Su Familia Real Estate Inc. MRED as distributed by MLS GRID
- $290,0004 bd2 ba1k sqft6325 S Francisco Ave, Chicago, IL 60629Active
 MLS ID #12712147, Celina Pena, Century 21 New Beginnings. MRED as distributed by MLS GRID
- $299,0003 bd1 ba1k sqft7805 Narragansett Ave, Burbank, IL 60459New
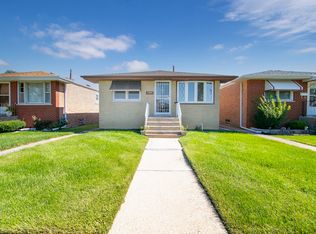 MLS ID #12791767, Ray DeNardis, Village Realty, Inc.. MRED as distributed by MLS GRID
- $289,5003 bd2 ba1k sqft3839 Harvey Ave, Berwyn, IL 60402New
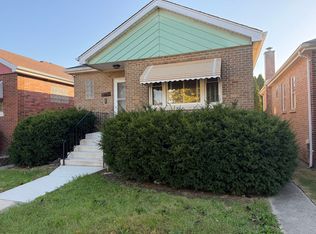 MLS ID #12790894, Juan Del Real, GRI, Solutions Realty & Assoc LLC. MRED as distributed by MLS GRID
