**Welcome to your new home near the heart of Italy!** This beautifully maintained residence offers a bright and spacious living room filled with natural light, creating a warm and inviting atmosphere from the moment you step inside. Ideally located just a five- to 10-minute walk to and from the CTA Pink Line at California, this home provides convenient access to downtown Chicago, parks, schools, shopping, dining, and entertainment, making everyday living both comfortable and convenient. Designed with comfort and functionality in mind, the property also features a generously sized carport, perfect for summer entertaining, family gatherings, outdoor dining, or simply relaxing in your own private space. This is an excellent opportunity to own a move-in-ready home in a desirable and growing Chicago neighborhood, surrounded by the character, culture, and convenience of Italy. Don't miss your opportunity to make this charming property your own. Schedule your private showing today!
Active
$325,000
2238 S California Ave, Chicago, IL 60608
5beds
794sqft
Single Family Residence
Built in 1888
3,000 Square Feet Lot
$317,700 Zestimate®
$409/sqft
$-- HOA
What's special
Warm and inviting atmosphereGenerously sized carport
- 46 days
- 368
- 22
Zillow last checked:
Listing updated:
Listed by:
Marcelo Damian (773)827-4303,
RE/MAX Mi Casa
Source: MRED as distributed by MLS GRID,MLS#: 12739947
Facts & features
Interior
Bedrooms & bathrooms
- Bedrooms: 5
- Bathrooms: 2
- Full bathrooms: 2
Rooms
- Room types: Bedroom 5
Primary bedroom
- Features: Flooring (Hardwood), Bathroom (Full)
- Level: Main
- Area: 80 Square Feet
- Dimensions: 10X08
Bedroom 2
- Features: Flooring (Hardwood)
- Level: Main
- Area: 72 Square Feet
- Dimensions: 09X08
Bedroom 3
- Features: Flooring (Hardwood)
- Level: Main
- Area: 72 Square Feet
- Dimensions: 09X08
Bedroom 4
- Features: Flooring (Ceramic Tile)
- Level: Basement
- Area: 56 Square Feet
- Dimensions: 08X07
Bedroom 5
- Features: Flooring (Ceramic Tile)
- Level: Basement
- Area: 42 Square Feet
- Dimensions: 07X06
Dining room
- Features: Flooring (Hardwood)
- Level: Main
- Area: 56 Square Feet
- Dimensions: 08X07
Kitchen
- Features: Flooring (Hardwood)
- Level: Main
- Area: 80 Square Feet
- Dimensions: 08X10
Living room
- Features: Flooring (Hardwood)
- Level: Main
- Area: 100 Square Feet
- Dimensions: 10X10
Heating
- Natural Gas, Forced Air
Cooling
- None
Appliances
- Included: Range, Refrigerator
Features
- Basement: Finished,Full
Interior area
- Total structure area: 0
- Total interior livable area: 794 sqft
Property
Parking
- Total spaces: 2
- Parking features: Garage, Off Site, Garage Owned, Detached
- Garage spaces: 2
Accessibility
- Accessibility features: No Disability Access
Features
- Stories: 1
Lot
- Size: 3,000 Square Feet
- Dimensions: 24X125
Details
- Parcel number: 16251060560000
- Special conditions: None
Construction
Type & style
- Home type: SingleFamily
- Architectural style: Bungalow
- Property subtype: Single Family Residence
Materials
- Brick
Condition
- New construction: No
- Year built: 1888
Utilities & green energy
- Sewer: Public Sewer
- Water: Lake Michigan
Community & HOA
HOA
- Services included: None
Location
- Region: Chicago
Financial & listing details
- Price per square foot: $409/sqft
- Annual tax amount: $2,254
- Date on market: 8/25/2026
- Ownership: Fee Simple
Estimated market value
$317,700
$302,000 - $334,000
$2,740/mo
Price history
| Date | Event | Price |
|---|---|---|
| 8/25/2026 | Listed for sale | $325,000$409/sqft |
Source:  MRED as distributed by MLS GRID #12739947 Report a problem MRED as distributed by MLS GRID #12739947 Report a problem | ||
Public tax history
Tax history is unavailable.
Monthly payment
Est. payment
Payment breakdown
Explore the cost of this home by adjusting the details. Changes won't be saved.Climate risks
Neighborhood: Little Village
Nearby schools
- $182,6002 bd1 ba794 sqft2238 S California Ave #1, Chicago, IL 60608Off Market
- $132,6001 bd1 ba500 sqft2236 S California Ave, Chicago, IL 60608Off Market
- $319,3004 bd2 ba1.7k sqft2242 S California Ave, Chicago, IL 60608Off Market
- $500,0002 bd2 ba2k sqft2234 S California Ave #1, Chicago, IL 60608Off Market
Similar homes
- $319,0005 bd3 ba900 sqft5512 W Wrightwood Ave, Chicago, IL 60639Re-activated
 MLS ID #12674667, Miriam Devries, ABR, Century 21 New Beginnings. MRED as distributed by MLS GRID
 - $315,0004 bd1 ba1k sqft5355 S Fairfield Ave, Chicago, IL 60632Active
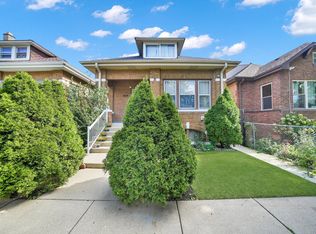 MLS ID #12777249, Elvia Padilla, RE/MAX Mi Casa. MRED as distributed by MLS GRID
 - $250,0005 bd2 ba836 sqft5730 S Washtenaw Ave, Chicago, IL 60629New
 MLS ID #12782452, Javier Alday, Realty of America, LLC. MRED as distributed by MLS GRID
 - $330,0004 bd2 ba1.1k sqft4250 W Monroe St, Chicago, IL 60624Active
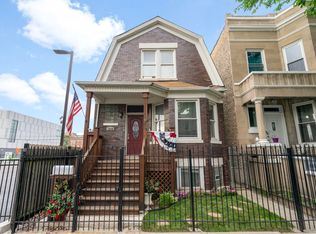 MLS ID #12698548, Latrice Harris, Coldwell Banker Realty. MRED as distributed by MLS GRID
