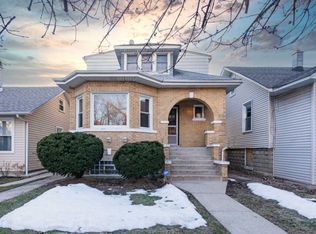
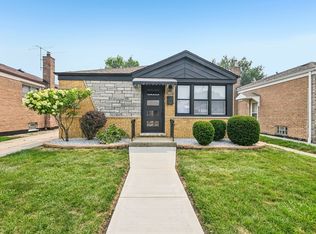
Welcome to this charming, well-maintained home in Belmont Cragin, offering an excellent alternative to condo living with the privacy and space of a single-family home.Step inside to a bright and inviting living room that flows seamlessly into a spacious dining room, creating a warm and functional layout for everyday living and entertaining. The main level features beautiful hardwood floors, two comfortable bedrooms, a full bathroom with an updated vanity, and a well-appointed kitchen with newer stainless steel appliances.The finished attic currently serves as a third bedroom but also presents an excellent opportunity for future expansion with the addition of a dormer. The unfinished basement provides ample storage, a laundry area, and includes a new sump pump for added peace of mind.Outside, enjoy a spacious, fully fenced backyard with the perfect combination of green space and a paver patio-ideal for relaxing, gardening, or entertaining. A two-car garage and recent major updates, including new tear-off roofs on both the house and garage, add even more value.Conveniently located near shopping, restaurants, public transportation, and other neighborhood amenities, this move-in-ready home offers the comfort, privacy, and flexibility of single-family living in a desirable North Side location. A new uninstalled dishwasher will be included in the sale.
Active
$314,900
2848 N Monitor Ave, Chicago, IL 60634
3beds
858sqft
Single Family Residence
Built in 1920
3,125 Square Feet Lot
$-- Zestimate®
$367/sqft
$-- HOA
What's special
Two comfortable bedroomsSpacious fully fenced backyardTwo-car garageSpacious dining roomBeautiful hardwood floors
- --
- on Zillow
- 1,018
- views
- 73
- saves
Zillow last checked:
Listing updated:
Listed by:
Jacqueline Alter (312)836-4263,
Redfin Corporation
Source: MRED as distributed by MLS GRID,MLS#: 12725959
Facts & features
Interior
Bedrooms & bathrooms
- Bedrooms: 3
- Bathrooms: 1
- Full bathrooms: 1
Rooms
- Room types: No additional rooms
Primary bedroom
- Features: Flooring (Vinyl)
- Level: Second
- Area: 144 Square Feet
- Dimensions: 12X12
Bedroom 2
- Features: Flooring (Vinyl)
- Level: Main
- Area: 120 Square Feet
- Dimensions: 10X12
Bedroom 3
- Features: Flooring (Vinyl)
- Level: Main
- Area: 108 Square Feet
- Dimensions: 12X9
Dining room
- Features: Flooring (Vinyl)
- Level: Main
- Area: 192 Square Feet
- Dimensions: 12X16
Kitchen
- Features: Kitchen (Pantry-Closet, SolidSurfaceCounter), Flooring (Ceramic Tile)
- Level: Main
- Area: 120 Square Feet
- Dimensions: 15X8
Laundry
- Features: Flooring (Other)
- Level: Basement
- Area: 550 Square Feet
- Dimensions: 22X25
Living room
- Features: Flooring (Vinyl)
- Level: Main
- Area: 130 Square Feet
- Dimensions: 10X13
Heating
- Natural Gas, Forced Air
Cooling
- None
Appliances
- Included: Range, Microwave, Dishwasher, Refrigerator, Washer
- Laundry: Gas Dryer Hookup, Sink
Features
- Flooring: Hardwood, Laminate
- Basement: Unfinished,Partial
- Attic: Finished
Interior area
- Total structure area: 0
- Total interior livable area: 858 sqft
Property
Parking
- Total spaces: 2
- Parking features: Garage Door Opener, Yes, Garage Owned, Detached, Garage
- Garage spaces: 2
- Has uncovered spaces: Yes
Accessibility
- Accessibility features: No Disability Access
Features
- Stories: 1.5
Lot
- Size: 3,125 Square Feet
- Dimensions: 25 x 125
Details
- Parcel number: 13292260190000
- Special conditions: None
- Other equipment: Sump Pump
Construction
Type & style
- Home type: SingleFamily
- Property subtype: Single Family Residence
Materials
- Vinyl Siding
Condition
- New construction: No
- Year built: 1920
Utilities & green energy
- Electric: Circuit Breakers
- Sewer: Public Sewer
- Water: Public
Community & HOA
HOA
- Services included: None
Location
- Region: Chicago
Financial & listing details
- Price per square foot: $367/sqft
- Tax assessed value: $240,000
- Annual tax amount: $4,162
- Date on market: 8/6/2026
- Ownership: Fee Simple
Estimated market value
Not available
Estimated sales range
Not available
Not available
Price history
| Date | Event | Price |
|---|---|---|
| 8/6/2026 | Listing removed | $337,500$393/sqft |
Source:  MRED as distributed by MLS GRID #12704816 Report a problem MRED as distributed by MLS GRID #12704816 Report a problem | ||
| 7/27/2026 | Price change | $337,500-0.7%$393/sqft |
Source: MRED as distributed by MLS GRID #12704816 Report a problem | ||
| 7/16/2026 | Listed for sale | $339,900+36%$396/sqft |
Source: MRED as distributed by MLS GRID #12704816 Report a problem | ||
| 5/21/2021 | Sold | $249,900+313.1%$291/sqft |
Source: MRED as distributed by MLS GRID #11034994 Report a problem | ||
| 9/9/2011 | Sold | $60,500-13.4%$71/sqft |
Source: Public Record Report a problem | ||
| 8/18/2011 | Listed for sale | $69,900+15.5%$81/sqft |
Source: ERA Realife Realty #07881407 Report a problem | ||
| 6/29/2011 | Sold | $60,500+2.5%$71/sqft |
Source: MRED as distributed by MLS GRID #07821966 Report a problem | ||
| 6/4/2011 | Listed for sale | $59,000$69/sqft |
Source: Coldwell Banker Residential Brokerage - Lake View #07821966 Report a problem | ||
Public tax history
| Year | Property taxes | Tax assessment |
|---|---|---|
| 2024 | $4,162 +9.5% | $24,000 +33.3% |
| 2023 | $3,800 +2.6% | $17,999 |
| 2022 | $3,704 +25.5% | $17,999 |
| 2021 | $2,952 -0.7% | $17,999 +9.5% |
| 2020 | $2,972 -1.7% | $16,437 -11% |
| 2019 | $3,023 -7.9% | $18,469 -7.9% |
| 2018 | $3,283 -1.4% | $20,044 +6.5% |
| 2017 | $3,328 +1.7% | $18,828 |
| 2016 | $3,273 +10.1% | $18,828 |
| 2015 | $2,971 +27.6% | $18,828 +24.6% |
| 2014 | $2,328 +2.5% | $15,105 |
| 2013 | $2,271 +0.3% | $15,105 |
| 2012 | $2,265 -38.2% | $15,105 -33.2% |
| 2011 | $3,667 +546.1% | $22,611 |
| 2010 | $567 +6.6% | $22,611 |
| 2009 | $533 -7.9% | $22,611 -20.7% |
| 2008 | $578 -69.8% | $28,512 |
| 2007 | $1,914 +1.4% | $28,512 |
| 2006 | $1,887 -5.9% | $28,512 +54.4% |
| 2005 | $2,005 +2.6% | $18,465 |
| 2004 | $1,955 +3.4% | $18,465 |
| 2003 | $1,892 -4.8% | $18,465 +32.9% |
| 2002 | $1,988 +6.7% | $13,890 |
| 2001 | $1,864 +10.3% | $13,890 |
| 2000 | $1,690 | $13,890 +16.8% |
| 1999 | $1,690 | $11,890 |
Find assessor info on the county website
Monthly payment
Est. payment
Payment breakdown
Explore the cost of this home by adjusting the details. Changes won't be saved.Climate risks
Neighborhood: Belmont Central
Nearby schools
Similar homes
- $350,0003 bd3 ba1.2k sqft5323 W 24th Pl, Cicero, IL 60804New
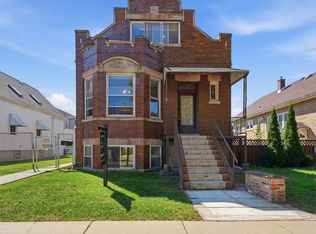 MLS ID #12771763, Rubi Gonzalez, Era Chicago Realty Inc. MRED as distributed by MLS GRID
 - $325,0003 bd1 ba1k sqft3827 W Hayford St, Chicago, IL 60652New
 MLS ID #12771486, Rosa Flores, Redfin Corporation. MRED as distributed by MLS GRID
 - $290,0004 bd2 ba1k sqft6325 S Francisco Ave, Chicago, IL 60629Re-activated
 MLS ID #12712147, Celina Pena, Century 21 New Beginnings. MRED as distributed by MLS GRID
 - $349,0003 bd2 ba1.1k sqft1212 N Maple Ave, La Grange Park, IL 60526New
 MLS ID #12771150, Rosie Gonzalez, Coldwell Banker Realty. MRED as distributed by MLS GRID
