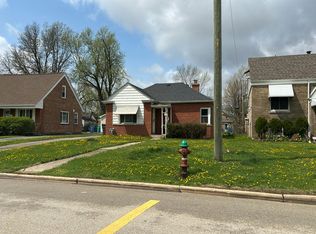
Welcome to 3536 Ernst Street, a charming all-brick ranch nestled on a beautiful, quiet residential block in Franklin Park! This well-maintained 2-bedroom, 1-bath home offers comfortable single-level living with beautiful hardwood floors, a spacious living room, and a convenient eat-in kitchen. The classic brick exterior offers timeless curb appeal, while the detached 2-car brick garage provides excellent parking and storage. Enjoy the convenience of being just minutes from the Metra train station, making commuting to Chicago and surrounding suburbs easy and convenient. You'll also be close to parks, recreation, shopping, restaurants, schools, major highways, and O'Hare International Airport. North Park is nearby and offers playgrounds, athletic fields, courts, and recreational amenities. With its solid all-brick construction, hardwood floors, 2-car garage, this home is a fantastic opportunity for a first-time buyer, downsizer, or anyone looking for convenient suburban living with easy access to the city.
Active
$299,900
3536 Ernst St, Franklin Park, IL 60131
2beds
867sqft
Single Family Residence
Built in 1956
4,687 Square Feet Lot
$-- Zestimate®
$346/sqft
$-- HOA
What's special
All-brick ranchClassic brick exteriorSolid all-brick constructionConvenient eat-in kitchenComfortable single-level livingExcellent parking and storageTimeless curb appeal
- --
- 453
- views
- 27
- saves
Zillow last checked:
Listing updated:
Listed by:
Brenda Martinez 773-772-6969,
RE/MAX LOYALTY
Source: MRED as distributed by MLS GRID,MLS#: 12750787
Facts & features
Interior
Bedrooms & bathrooms
- Bedrooms: 2
- Bathrooms: 1
- Full bathrooms: 1
Rooms
- Room types: No additional rooms
Primary bedroom
- Features: Flooring (Hardwood), Window Treatments (Blinds)
- Level: Main
- Area: 130 Square Feet
- Dimensions: 10X13
Bedroom 2
- Features: Flooring (Hardwood), Window Treatments (Blinds)
- Level: Main
- Area: 120 Square Feet
- Dimensions: 12X10
Kitchen
- Features: Kitchen (Eating Area-Table Space, SolidSurfaceCounter, Updated Kitchen), Window Treatments (Blinds)
- Level: Main
- Area: 132 Square Feet
- Dimensions: 12X11
Laundry
- Level: Main
- Area: 66 Square Feet
- Dimensions: 11X6
Living room
- Features: Flooring (Hardwood), Window Treatments (Blinds)
- Level: Main
- Area: 238 Square Feet
- Dimensions: 17X14
Heating
- Natural Gas, Forced Air
Cooling
- Central Air
Appliances
- Included: Range, Refrigerator, Washer, Dryer, Gas Cooktop, Gas Oven
- Laundry: Main Level, Gas Dryer Hookup, Sink
Features
- 1st Floor Full Bath
- Flooring: Hardwood
- Doors: Storm Door(s)
- Windows: Screens, Drapes
- Basement: Crawl Space
Interior area
- Total structure area: 867
- Total interior livable area: 867 sqft
Property
Parking
- Total spaces: 2
- Parking features: Garage Door Opener, Yes, Garage Owned, Detached, Garage
- Garage spaces: 2
- Has uncovered spaces: Yes
Accessibility
- Accessibility features: No Disability Access
Features
- Stories: 1
- Fencing: Fenced
Lot
- Size: 4,687 Square Feet
- Dimensions: 37 X 125
Details
- Parcel number: 12213010380000
- Special conditions: None
Construction
Type & style
- Home type: SingleFamily
- Architectural style: Ranch
- Property subtype: Single Family Residence
Materials
- Brick
- Roof: Asphalt
Condition
- New construction: No
- Year built: 1956
Utilities & green energy
- Sewer: Public Sewer
- Water: Lake Michigan, Public
Community & HOA
Community
- Features: Clubhouse, Park, Pool, Tennis Court(s), Sidewalks, Street Paved
- Security: Carbon Monoxide Detector(s)
HOA
- Services included: None
Location
- Region: Franklin Park
Financial & listing details
- Price per square foot: $346/sqft
- Tax assessed value: $220,000
- Annual tax amount: $6,092
- Date on market: 9/3/2026
- Ownership: Fee Simple
Estimated market value
Not available
Estimated sales range
Not available
Not available
Price history
| Date | Event | Price |
|---|---|---|
| 9/1/2022 | Sold | $252,575+1.1%$291/sqft |
Source:  MRED as distributed by MLS GRID #11439857 Report a problem MRED as distributed by MLS GRID #11439857 Report a problem | ||
| 8/10/2022 | Contingent | $249,900$288/sqft |
Source: MRED as distributed by MLS GRID #11439857 Report a problem | ||
| 8/5/2022 | Listed for sale | $249,900+68.9%$288/sqft |
Source: MRED as distributed by MLS GRID #11439857 Report a problem | ||
| 7/21/2022 | Sold | $148,000-41.9%$171/sqft |
Source: Public Record Report a problem | ||
| 7/19/2022 | Listed for sale | $254,900+2%$294/sqft |
Source: MRED as distributed by MLS GRID #11439857 Report a problem | ||
| 6/24/2022 | Contingent | $249,900$288/sqft |
Source: MRED as distributed by MLS GRID #11439857 Report a problem | ||
| 6/19/2022 | Listed for sale | $249,900+16.2%$288/sqft |
Source: MRED as distributed by MLS GRID #11439857 Report a problem | ||
| 1/21/2022 | Listing removed | -- |
Source: MRED as distributed by MLS GRID #11137231 Report a problem | ||
| 10/13/2021 | Contingent | $215,000$248/sqft |
Source: MRED as distributed by MLS GRID #11137231 Report a problem | ||
| 9/30/2021 | Price change | $215,000-2.3%$248/sqft |
Source: MRED as distributed by MLS GRID #11137231 Report a problem | ||
| 6/26/2021 | Listed for sale | $219,999+29.4%$254/sqft |
Source: MRED as distributed by MLS GRID #11137231 Report a problem | ||
| 3/17/2021 | Listing removed | -- |
Source:  Keller Williams Report a problem Keller Williams Report a problem | ||
| 2/23/2021 | Listed for sale | $170,000+26.5%$196/sqft |
Source: MRED as distributed by MLS GRID #10989848 Report a problem | ||
| 4/17/2020 | Listing removed | -- |
Source: Auction.com Report a problem | ||
| 4/15/2020 | Listed for sale | -- |
Source: Auction.com Report a problem | ||
| 3/12/2020 | Listing removed | -- |
Source: Auction.com Report a problem | ||
| 12/28/2019 | Listed for sale | $134,359$155/sqft |
Source: Auction.com Report a problem | ||
| 3/23/2019 | Listing removed | $134,359$155/sqft |
Source: Auction.com Report a problem | ||
| 2/11/2019 | Price change | $134,359+23.8%$155/sqft |
Source: Auction.com Report a problem | ||
| 10/27/2018 | Listed for sale | -- |
Source: Auction.com Report a problem | ||
| 3/3/1998 | Sold | $108,500+13%$125/sqft |
Source: Public Record Report a problem | ||
| 2/5/1996 | Sold | $96,000$111/sqft |
Source: Public Record Report a problem | ||
Public tax history
| Year | Property taxes | Tax assessment |
|---|---|---|
| 2024 | $5,810 -18.3% | $22,000 +0% |
| 2023 | $7,111 +20.2% | $21,999 |
| 2022 | $5,914 +14.7% | $21,999 +30.8% |
| 2021 | $5,154 -0.8% | $16,823 |
| 2020 | $5,198 -21.8% | $16,823 -11.5% |
| 2019 | $6,644 -3.1% | $19,009 +9.5% |
| 2018 | $6,855 +105.5% | $17,358 |
| 2017 | $3,336 -30.6% | $17,358 |
| 2016 | $4,808 +226.4% | $17,358 +7.3% |
| 2015 | $1,473 +4.2% | $16,174 |
| 2014 | $1,414 +1.6% | $16,174 |
| 2013 | $1,392 +13% | $16,174 -16.3% |
| 2012 | $1,231 -6.9% | $19,314 |
| 2011 | $1,323 +13.9% | $19,314 |
| 2010 | $1,161 +9.7% | $19,314 -12.8% |
| 2009 | $1,059 +8.3% | $22,151 -12% |
| 2008 | $977 -8.1% | $25,172 |
| 2007 | $1,063 -10.5% | $25,172 +31.9% |
| 2006 | $1,188 +4.4% | $19,088 |
| 2005 | $1,138 -71.5% | $19,088 |
| 2004 | $4,000 +34.5% | $19,088 +35% |
| 2003 | $2,974 +10.5% | $14,141 |
| 2002 | $2,691 +52.6% | $14,141 |
| 2001 | $1,763 +1.5% | $14,141 +22.3% |
| 2000 | $1,737 -17.4% | $11,564 |
| 1999 | $2,103 | $11,564 |
Find assessor info on the county website
Monthly payment
Est. payment
Payment breakdown
Explore the cost of this home by adjusting the details. Changes won't be saved.Climate risks
Neighborhood: 60131
Nearby schools
Schools provided by the listing agent
- Elementary: Scott Elementary School
- Middle: Mannheim Middle School
- High: East Leyden High School
- District: 83
Source: MRED as distributed by MLS GRID. This data may not be complete. We recommend contacting the local school district to confirm school assignments for this home.
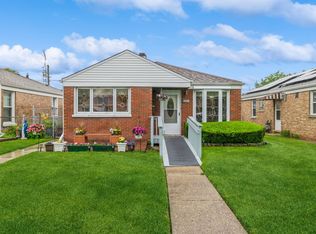
Similar homes
- $430,0003 bd2 ba1.2k sqft3521 Sarah St, Franklin Park, IL 60131New
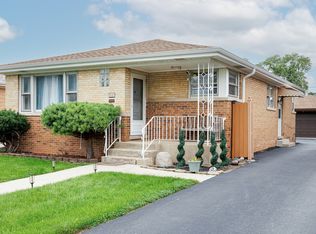 MLS ID #12753513, Yenny Grajales, Chicagoland Brokers, Inc.. MRED as distributed by MLS GRID
 - $--3 bd2 ba1.1k sqft271 E Dickens Ave, Northlake, IL 60164Auction
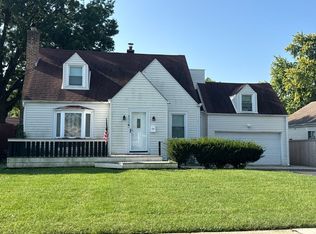 Auction.com 2
 - $319,9003 bd2 ba1.1k sqft2731 Elder Ln, Franklin Park, IL 60131Active
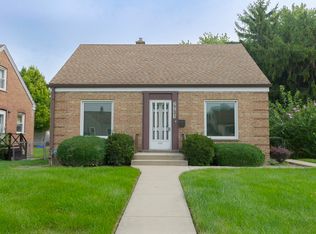 MLS ID #12746945, Rene Aguirre, Northlake Realtors. MRED as distributed by MLS GRID
 - $--2 bd1 ba783 sqft330 Maple Ln, Hillside, IL 60162Auction
 Auction.com 2
