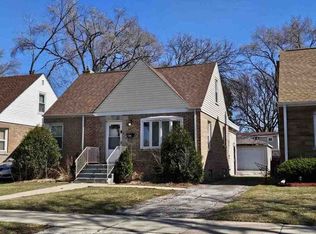
Long term owner occupied. 3 bedrooms 1.75 bath spacious brick ranch with full partially finished basement. Hardwood floors in the living dining area. Roof 3 year old,Furnace,central air and water heater approximately 2 year old.The windows are old but pretty sunlit rooms. Kitchen and baths need total remodelling,need painting. Use your creative imagination to turn the basement into a beautiful family space.If you love driveways for parking then look no further long driveway leads to two car detached garage. Driveway need to be redone. Very nice size lot for all your summer ideas and family fun.Close to expressways,grocery stores and schools. Property being sold as is . Only cash,conventional and rehab loans NO FHA. Possession will be negotiable . Listing agent must accompany all showings no exceptions. 24 hrs notice is a must. Owner is packing/selling stuff so things everywhere. Please use your imagination to see beyond the personal items. Taxes prorated at 100 Buyer will be responsible for all the repairs that Village of Bellwood requires.NO BLIND OFFERS WILL BE ENTERTAINED. Listing office does not hold EM it will be held by sellers attorney. NOT A FORECLOSURE OR SHORT SALE.
Active
$289,900
111 50th Ave, Bellwood, IL 60104
3beds
1,207sqft
Single Family Residence
Built in 1956
7,500 Square Feet Lot
$287,700 Zestimate®
$240/sqft
$-- HOA
What's special
Spacious brick ranchFull partially finished basementSunlit roomsVery nice size lot
- 50 days
- 610
- 14
Zillow last checked:
Listing updated:
Listed by:
Neelam Dwivedi 708-655-4621,
RAJ Realty & Investment Co.
Source: MRED as distributed by MLS GRID,MLS#: 12752215
Facts & features
Interior
Bedrooms & bathrooms
- Bedrooms: 3
- Bathrooms: 2
- Full bathrooms: 2
Rooms
- Room types: No additional rooms
Primary bedroom
- Features: Flooring (Carpet)
- Level: Main
- Area: 182 Square Feet
- Dimensions: 14X13
Bedroom 2
- Features: Flooring (Carpet)
- Level: Main
- Area: 120 Square Feet
- Dimensions: 12X10
Bedroom 3
- Level: Main
- Area: 110 Square Feet
- Dimensions: 11X10
Dining room
- Features: Flooring (Hardwood)
- Level: Main
- Area: 100 Square Feet
- Dimensions: 10X10
Family room
- Features: Flooring (Vinyl)
- Level: Basement
- Area: 840 Square Feet
- Dimensions: 35X24
Kitchen
- Features: Flooring (Vinyl)
- Level: Main
- Area: 90 Square Feet
- Dimensions: 10X9
Living room
- Features: Flooring (Hardwood)
- Level: Main
- Area: 195 Square Feet
- Dimensions: 15X13
Heating
- Natural Gas, Forced Air
Cooling
- Central Air
Features
- Basement: Partially Finished,Full
Interior area
- Total structure area: 0
- Total interior livable area: 1,207 sqft
Property
Parking
- Total spaces: 2
- Parking features: Yes, Detached, Garage
- Garage spaces: 2
Accessibility
- Accessibility features: No Disability Access
Features
- Stories: 1
Lot
- Size: 7,500 Square Feet
- Dimensions: 50x150
Details
- Parcel number: 15081030250000
- Special conditions: None
Construction
Type & style
- Home type: SingleFamily
- Property subtype: Single Family Residence
Materials
- Brick
Condition
- New construction: No
- Year built: 1956
Utilities & green energy
- Electric: 100 Amp Service
- Sewer: Public Sewer, Storm Sewer
- Water: Lake Michigan
Community & HOA
HOA
- Services included: None
Location
- Region: Bellwood
Financial & listing details
- Price per square foot: $240/sqft
- Tax assessed value: $210,000
- Annual tax amount: $1,015
- Date on market: 9/5/2026
- Ownership: Fee Simple
Estimated market value
$287,700
$273,000 - $302,000
$2,646/mo
Price history
| Date | Event | Price |
|---|---|---|
| 9/5/2026 | Listed for sale | $289,900+45%$240/sqft |
Source:  MRED as distributed by MLS GRID #12752215 Report a problem MRED as distributed by MLS GRID #12752215 Report a problem | ||
| 11/3/2024 | Listing removed | $199,900$166/sqft |
Source: MRED as distributed by MLS GRID #12202223 Report a problem | ||
| 11/1/2024 | Listed for sale | $199,900$166/sqft |
Source: MRED as distributed by MLS GRID #12202223 Report a problem | ||
Public tax history
| Year | Property taxes | Tax assessment |
|---|---|---|
| 2024 | $1,898 +87% | $21,000 |
| 2023 | $1,015 -84.6% | $21,000 +9% |
| 2022 | $6,576 +448.7% | $19,271 |
| 2021 | $1,199 +11% | $19,271 |
| 2020 | $1,080 -35.2% | $19,271 +32.7% |
| 2019 | $1,666 -0.2% | $14,519 |
| 2018 | $1,668 +7.2% | $14,519 |
| 2017 | $1,556 -76.6% | $14,519 +19.6% |
| 2016 | $6,656 +127% | $12,144 |
| 2015 | $2,932 +2.9% | $12,144 |
| 2014 | $2,848 +8% | $12,144 -16% |
| 2013 | $2,637 +9.5% | $14,456 |
| 2012 | $2,409 -3.8% | $14,456 |
| 2011 | $2,503 +24.6% | $14,456 -31.7% |
| 2010 | $2,008 +3.7% | $21,164 |
| 2009 | $1,937 +3% | $21,164 -5% |
| 2008 | $1,880 -8.5% | $22,278 +21.4% |
| 2007 | $2,055 -2% | $18,356 |
| 2006 | $2,097 -40.3% | $18,356 |
| 2005 | $3,515 -1.9% | $18,356 +24.9% |
| 2004 | $3,582 +50.8% | $14,698 |
| 2003 | $2,376 -40.3% | $14,698 |
| 2002 | $3,982 +35.1% | $14,698 +22.1% |
| 2001 | $2,949 +2.1% | $12,035 |
| 2000 | $2,889 +11.3% | $12,035 |
| 1999 | $2,596 | $12,035 |
Find assessor info on the county website
Monthly payment
Est. payment
Payment breakdown
Explore the cost of this home by adjusting the details. Changes won't be saved.Climate risks
Neighborhood: 60104
Nearby schools
Schools provided by the listing agent
- District: 88
Source: MRED as distributed by MLS GRID. This data may not be complete. We recommend contacting the local school district to confirm school assignments for this home.

Similar homes
- $--4 bd1 ba1k sqft437 Frederick Ave, Bellwood, IL 60104Auction
 ServiceLink Auction
 - $290,0006 bd1 ba816 sqft524 46th Ave, Bellwood, IL 60104Active
 MLS ID #12761027, James Pallisard, Wilk Real Estate. MRED as distributed by MLS GRID
 - $--3 bd2 ba819 sqft633 24th Ave, Bellwood, IL 60104Auction
 Auction.com 2
 - $--3 bd1 ba1.1k sqft1127 Herbert Ave, Berkeley, IL 60163Auction
 ServiceLink Auction
