Welcome to this spacious ranch offering comfortable one-level living with 3 bedrooms and plenty of room to spread out. The bright living room features a large bay window and a convenient entryway coat closet. The spacious eat-in kitchen offers plenty of room for everyday meals, while the generously sized family room provides additional living and entertaining space and features a large bar, perfect for gatherings with family and friends. An attached 1.5-car garage provides easy access and additional storage. A great opportunity to make this well-sized ranch your own!
Active
$279,900
4242 Fishermans Ter, Lyons, IL 60534
3beds
1,404sqft
Single Family Residence
Built in 1958
3,811 Square Feet Lot
$-- Zestimate®
$199/sqft
$-- HOA
What's special
Spacious eat-in kitchenLarge barLarge bay windowGenerously sized family roomComfortable one-level livingConvenient entryway coat closet
- --
- 854
- views
- 77
- saves
Zillow last checked:
Listing updated:
Listed by:
Rosie Gonzalez (708)497-9224,
Coldwell Banker Realty,
Luis Gonzalez 773-851-2668,
Coldwell Banker Realty
Source: MRED as distributed by MLS GRID,MLS#: 12752450
Facts & features
Interior
Bedrooms & bathrooms
- Bedrooms: 3
- Bathrooms: 1
- Full bathrooms: 1
Rooms
- Room types: No additional rooms
Primary bedroom
- Features: Flooring (Hardwood), Window Treatments (Blinds)
- Level: Main
- Area: 140 Square Feet
- Dimensions: 14X10
Bedroom 2
- Features: Flooring (Hardwood), Window Treatments (Blinds)
- Level: Main
- Area: 120 Square Feet
- Dimensions: 12X10
Bedroom 3
- Features: Flooring (Hardwood), Window Treatments (Blinds)
- Level: Main
- Area: 120 Square Feet
- Dimensions: 12X10
Family room
- Features: Flooring (Carpet), Window Treatments (Blinds)
- Level: Main
- Area: 240 Square Feet
- Dimensions: 16X15
Kitchen
- Features: Kitchen (Eating Area-Table Space), Flooring (Ceramic Tile)
- Level: Main
- Area: 192 Square Feet
- Dimensions: 16X12
Laundry
- Features: Flooring (Ceramic Tile)
- Level: Main
- Area: 84 Square Feet
- Dimensions: 12X7
Living room
- Features: Flooring (Carpet), Window Treatments (Blinds)
- Level: Main
- Area: 192 Square Feet
- Dimensions: 16X12
Heating
- Natural Gas, Forced Air
Cooling
- Central Air
Appliances
- Included: Range, Microwave, Refrigerator, Washer, Dryer, Humidifier, Gas Water Heater
- Laundry: Main Level, Sink
Features
- 1st Floor Bedroom, 1st Floor Full Bath
- Flooring: Hardwood
- Windows: Screens
- Basement: Crawl Space
Interior area
- Total structure area: 0
- Total interior livable area: 1,404 sqft
Property
Parking
- Total spaces: 1.5
- Parking features: Off Alley, Yes, Garage Owned, Attached, Garage
- Attached garage spaces: 1.5
Accessibility
- Accessibility features: No Disability Access
Features
- Stories: 1
- Patio & porch: Patio
Lot
- Size: 3,811 Square Feet
- Dimensions: 37 x 103
Details
- Additional structures: Gazebo
- Parcel number: 18011250220000
- Special conditions: None
Construction
Type & style
- Home type: SingleFamily
- Architectural style: Ranch
- Property subtype: Single Family Residence
Materials
- Brick
- Roof: Asphalt
Condition
- New construction: No
- Year built: 1958
Utilities & green energy
- Sewer: Public Sewer
- Water: Lake Michigan, Public
Community & HOA
Community
- Features: Curbs, Sidewalks, Street Lights, Street Paved
HOA
- Services included: None
Location
- Region: Lyons
Financial & listing details
- Price per square foot: $199/sqft
- Tax assessed value: $220,010
- Annual tax amount: $479
- Date on market: 9/11/2026
- Ownership: Fee Simple
Estimated market value
Not available
Estimated sales range
Not available
Not available
Price history
Price history is unavailable.
Public tax history
| Year | Property taxes | Tax assessment |
|---|---|---|
| 2024 | $466 +9.3% | $22,001 +0% |
| 2023 | $427 -19.3% | $21,999 +46.3% |
| 2022 | $529 +8.3% | $15,041 |
| 2021 | $488 +6.8% | $15,041 |
| 2020 | $457 -18.7% | $15,041 +0.5% |
| 2019 | $562 -30.5% | $14,966 |
| 2018 | $809 +5.7% | $14,966 |
| 2017 | $765 -55% | $14,966 +17.7% |
| 2016 | $1,702 -2.7% | $12,713 |
| 2015 | $1,748 +5.8% | $12,713 |
| 2014 | $1,652 +5.4% | $12,713 -15.8% |
| 2013 | $1,567 +8.9% | $15,105 |
| 2012 | $1,440 -4.4% | $15,105 |
| 2011 | $1,506 +29.2% | $15,105 -23% |
| 2010 | $1,166 -1.4% | $19,614 |
| 2009 | $1,183 +1.2% | $19,614 -7% |
| 2008 | $1,169 -11.9% | $21,091 +14.1% |
| 2007 | $1,326 -2.2% | $18,487 |
| 2006 | $1,356 -1% | $18,487 |
| 2005 | $1,370 -15.9% | $18,487 +29.7% |
| 2004 | $1,630 -0.8% | $14,251 |
| 2003 | $1,643 -26.6% | $14,251 |
| 2002 | $2,240 +34.6% | $14,251 +13.7% |
| 2001 | $1,665 +4.3% | $12,534 |
| 2000 | $1,595 | $12,534 |
| 1999 | $1,595 | $12,534 |
Find assessor info on the county website
Monthly payment
Est. payment
Payment breakdown
Explore the cost of this home by adjusting the details. Changes won't be saved.Climate risks
Neighborhood: 60534
Nearby schools
Schools provided by the listing agent
- District: 103
Source: MRED as distributed by MLS GRID. This data may not be complete. We recommend contacting the local school district to confirm school assignments for this home.
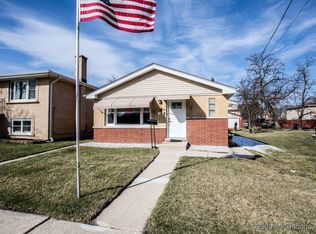
Similar homes
- $--3 bd1 ba1.1k sqft1127 Herbert Ave, Berkeley, IL 60163Auction
 ServiceLink Auction
 - $--4 bd3 ba1.5k sqft71 Groveland Ave, Riverside, IL 60546Auction
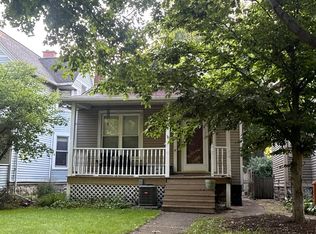 Auction.com 2
 - $--3 bd1 ba1.2k sqft7351 W 62nd Pl, Summit, IL 60501Auction
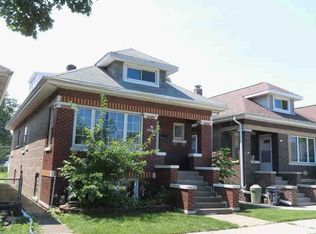 Auction.com 1
 - $--3 bd1 ba1.1k sqft441 Geneva Ave, Hillside, IL 60162Auction
 Auction.com 2
