Corner lot with a 2-car garage that exits directly to the street. This Austin home at 5057 W. Superior offers 1,254 sq ft, 2 bedrooms, 2 full baths, a basement, and a very large sunroom. The exterior features a gambrel roofline and a wrought-iron fenced front yard. Hardwood floors run through both levels. The main level welcomes you with a foyer, living room, dining room, family room, and a full bath with a standing shower. Upstairs, 2 large bedrooms and a second full bath. The kitchen is a blank canvas, so bring your vision and build the equity yourself. The basement houses the furnace, electrical, and laundry. The roof was replaced 10-12 years ago, and the same family has owned this home for generations. Commuters have a short drive or bus ride to the CTA Green Line, with CTA bus routes on nearby Chicago Ave. Showings by appointment, owner present. Please schedule today. The property is being conveyed AS-IS
Active
$245,000
5057 W Superior St, Chicago, IL 60644
2beds
1,254sqft
Single Family Residence
Built in 1893
3,500 Square Feet Lot
$-- Zestimate®
$195/sqft
$-- HOA
What's special
Wrought-iron fenced front yardVery large sunroomFamily roomCorner lotDining roomGambrel roofline
- --
- 454
- views
- 42
- saves
Zillow last checked:
Listing updated:
Listed by:
Roger Staudenbaur 630-270-9472,
Coldwell Banker Real Estate Group
Source: MRED as distributed by MLS GRID,MLS#: 12776187
Facts & features
Interior
Bedrooms & bathrooms
- Bedrooms: 2
- Bathrooms: 2
- Full bathrooms: 2
Rooms
- Room types: Office
Primary bedroom
- Level: Second
- Area: 132 Square Feet
- Dimensions: 12X11
Bedroom 2
- Level: Second
- Area: 100 Square Feet
- Dimensions: 10X10
Dining room
- Level: Main
- Area: 168 Square Feet
- Dimensions: 14X12
Family room
- Level: Main
- Area: 120 Square Feet
- Dimensions: 12X10
Kitchen
- Level: Main
- Area: 120 Square Feet
- Dimensions: 12X10
Laundry
- Level: Basement
- Area: 80 Square Feet
- Dimensions: 8X10
Living room
- Level: Main
- Area: 192 Square Feet
- Dimensions: 16X12
Office
- Level: Second
- Area: 100 Square Feet
- Dimensions: 10X10
Heating
- Natural Gas, Forced Air
Cooling
- Window Unit(s)
Features
- Basement: Unfinished,Crawl Space,Exterior Entry,Full
Interior area
- Total structure area: 0
- Total interior livable area: 1,254 sqft
Property
Parking
- Total spaces: 2
- Parking features: Concrete, Garage Door Opener, Yes, Garage Owned, Detached, Garage
- Garage spaces: 2
- Has uncovered spaces: Yes
Accessibility
- Accessibility features: Stair Lift, Disability Access
Features
- Stories: 2
Lot
- Size: 3,500 Square Feet
- Dimensions: 25X140
- Features: Corner Lot
Details
- Parcel number: 16092050010000
- Special conditions: None
Construction
Type & style
- Home type: SingleFamily
- Property subtype: Single Family Residence
Materials
- Aluminum Siding
Condition
- New construction: No
- Year built: 1893
Utilities & green energy
- Sewer: Public Sewer
- Water: Lake Michigan
Community & HOA
HOA
- Services included: None
Location
- Region: Chicago
Financial & listing details
- Price per square foot: $195/sqft
- Tax assessed value: $159,000
- Annual tax amount: $183
- Date on market: 10/10/2026
- Ownership: Fee Simple
Estimated market value
Not available
Estimated sales range
Not available
Not available
Price history
Price history is unavailable.
Public tax history
| Year | Property taxes | Tax assessment |
|---|---|---|
| 2024 | $306 +66.9% | $15,900 +112% |
| 2023 | $183 +35.3% | $7,499 |
| 2022 | $135 -19.7% | $7,499 |
| 2021 | $169 -84.3% | $7,499 -36.4% |
| 2020 | $1,076 +0.3% | $11,795 -10% |
| 2019 | $1,073 +1.5% | $13,106 |
| 2018 | $1,057 -6.6% | $13,106 +2.3% |
| 2017 | $1,131 -26.6% | $12,813 |
| 2016 | $1,541 +4% | $12,813 |
| 2015 | $1,481 +0.9% | $12,813 +4% |
| 2014 | $1,468 -16.7% | $12,318 |
| 2013 | $1,762 0% | $12,318 |
| 2012 | $1,763 +19.7% | $12,318 -19.6% |
| 2011 | $1,472 +18.4% | $15,324 |
| 2010 | $1,244 +14% | $15,324 |
| 2009 | $1,091 +2.8% | $15,324 -8.4% |
| 2008 | $1,061 +3.2% | $16,734 |
| 2007 | $1,028 +0.8% | $16,734 |
| 2006 | $1,020 -5.1% | $16,734 +45.4% |
| 2005 | $1,075 +1.9% | $11,511 |
| 2004 | $1,055 +4.5% | $11,511 |
| 2003 | $1,010 -5.4% | $11,511 +48.2% |
| 2002 | $1,068 +70% | $7,768 |
| 2001 | $628 +46.9% | $7,768 |
| 2000 | $428 +2.3% | $7,768 +83.8% |
| 1999 | $418 | $4,226 |
Find assessor info on the county website
Monthly payment
Est. payment
Payment breakdown
Explore the cost of this home by adjusting the details. Changes won't be saved.Climate risks
Neighborhood: South Austin
Nearby schools

Similar homes
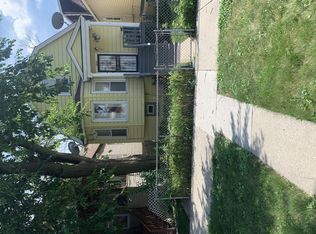
- $--3 bd1 ba1.2k sqft1840 N Natoma Ave, Chicago, IL 60707Auction
 ServiceLink Auction
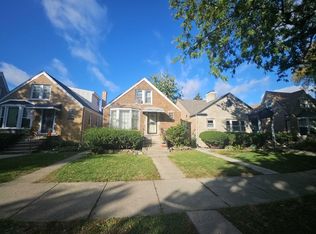
- $--2 bd1 ba759 sqft4436 W Iowa St, Chicago, IL 60651Auction
 Auction.com 2
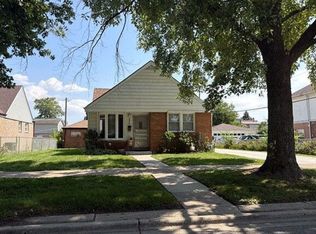
- $--3 bd1 ba1.1k sqft2075 N 18th Ave, Melrose Park, IL 60160Auction
 Auction.com 2
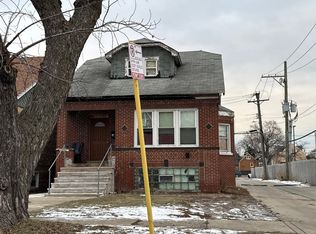
- $--3 bd2 ba1.5k sqft2423 N Parkside Ave, Chicago, IL 60639Auction
 Auction.com 1
