Great investment opportunity, CASH ONLY, four levels of living space, main level with a nice-sized kitchen, separate dining, Dinning room. Second level with three bedrooms and two bathrooms. Property needs a lot of work, especially the upper level and basement. " AS IS SALE"
Active
$149,900
5460 W Fulton St, Chicago, IL 60644
3beds
1,500sqft
Single Family Residence
Built in 1893
3,125 Square Feet Lot
$-- Zestimate®
$100/sqft
$-- HOA
What's special
Two bathroomsNice-sized kitchenThree bedrooms
- 31 days
- 1,117
- 95
Zillow last checked:
Listing updated:
Listed by:
Jacqueline Betancourt 773-467-8500,
Landmark Realtors
Source: MRED as distributed by MLS GRID,MLS#: 12769236
Facts & features
Interior
Bedrooms & bathrooms
- Bedrooms: 3
- Bathrooms: 2
- Full bathrooms: 1
- 1/2 bathrooms: 1
Rooms
- Room types: Bonus Room
Primary bedroom
- Features: Flooring (Laminate), Bathroom (Full)
- Level: Second
- Area: 196 Square Feet
- Dimensions: 14X14
Bedroom 2
- Features: Flooring (Laminate)
- Level: Second
- Area: 144 Square Feet
- Dimensions: 12X12
Bedroom 3
- Features: Flooring (Laminate)
- Level: Second
- Area: 169 Square Feet
- Dimensions: 13X13
Bonus room
- Features: Flooring (Laminate)
- Level: Third
- Area: 169 Square Feet
- Dimensions: 13X13
Dining room
- Features: Flooring (Laminate)
- Level: Main
- Area: 168 Square Feet
- Dimensions: 12X14
Kitchen
- Features: Kitchen (Custom Cabinetry, Granite Counters), Flooring (Laminate)
- Level: Main
- Area: 169 Square Feet
- Dimensions: 13X13
Living room
- Features: Flooring (Laminate)
- Level: Main
- Area: 210 Square Feet
- Dimensions: 14X15
Heating
- Natural Gas
Cooling
- None
Features
- Basement: Unfinished,Full
Interior area
- Total structure area: 0
- Total interior livable area: 1,500 sqft
Property
Parking
- Total spaces: 2
- Parking features: Yes
Accessibility
- Accessibility features: No Disability Access
Features
- Stories: 1.5
- Patio & porch: Deck
Lot
- Size: 3,125 Square Feet
- Dimensions: 25 x 125
Details
- Parcel number: 16093010150000
- Special conditions: None
Construction
Type & style
- Home type: SingleFamily
- Architectural style: Contemporary
- Property subtype: Single Family Residence
Materials
- Stucco
- Foundation: Concrete Perimeter
- Roof: Asphalt
Condition
- New construction: No
- Year built: 1893
Utilities & green energy
- Electric: Circuit Breakers
- Sewer: Public Sewer
- Water: Public
Community & HOA
HOA
- Services included: None
Location
- Region: Chicago
Financial & listing details
- Price per square foot: $100/sqft
- Tax assessed value: $135,000
- Annual tax amount: $2,117
- Date on market: 9/25/2026
- Ownership: Fee Simple
Estimated market value
Not available
Estimated sales range
Not available
$2,364/mo
Price history
| Date | Event | Price |
|---|---|---|
| 9/25/2026 | Listed for sale | $149,900+76.4%$100/sqft |
Source:  MRED as distributed by MLS GRID #12769236 Report a problem | ||
| 9/14/2026 | Sold | $85,000-32%$57/sqft |
Source: MRED as distributed by MLS GRID #12661798 Report a problem | ||
| 9/17/2003 | Sold | $125,000$83/sqft |
Source: Public Record Report a problem | ||
Public tax history
| Year | Property taxes | Tax assessment |
|---|---|---|
| 2024 | $2,050 +205.2% | $13,500 +107.7% |
| 2023 | $672 +6.1% | $6,499 |
| 2022 | $633 -0.6% | $6,499 |
| 2021 | $637 -76.9% | $6,499 -58.1% |
| 2020 | $2,764 -0.3% | $15,512 -10% |
| 2019 | $2,774 +1.8% | $17,236 |
| 2018 | $2,726 +16.8% | $17,236 +21.3% |
| 2017 | $2,333 -0.6% | $14,214 |
| 2016 | $2,347 +10.5% | $14,214 |
| 2015 | $2,124 +11.4% | $14,214 +10.7% |
| 2014 | $1,906 +2.6% | $12,843 |
| 2013 | $1,858 +0% | $12,843 |
| 2012 | $1,857 -1.7% | $12,843 -18.2% |
| 2011 | $1,889 +7% | $15,697 |
| 2010 | $1,765 +16% | $15,697 |
| 2009 | $1,522 -41.6% | $15,697 -13.7% |
| 2008 | $2,608 +1% | $18,182 |
| 2007 | $2,582 -1.1% | $18,182 |
| 2006 | $2,610 +21.8% | $18,182 +38.7% |
| 2005 | $2,143 +1% | $13,112 |
| 2004 | $2,121 +2.2% | $13,112 |
| 2003 | $2,075 +36.6% | $13,112 +55.1% |
| 2002 | $1,519 +3.8% | $8,456 |
| 2001 | $1,464 +38% | $8,456 |
| 2000 | $1,061 +0% | $8,456 +53% |
| 1999 | $1,061 | $5,525 |
Find assessor info on the county website
Monthly payment
Est. payment
Payment breakdown
Explore the cost of this home by adjusting the details. Changes won't be saved.Climate risks
Neighborhood: South Austin
Nearby schools
Similar homes
- $--4 bd1 ba1.1k sqft421 N Avers Ave, Chicago, IL 60624Auction
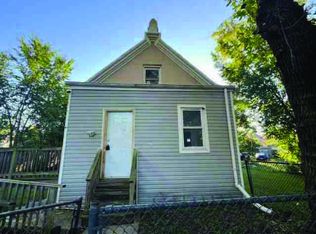 ServiceLink Auction
- $--3 bd1 ba1.6k sqft2802 S Homan Ave, Chicago, IL 60623Auction
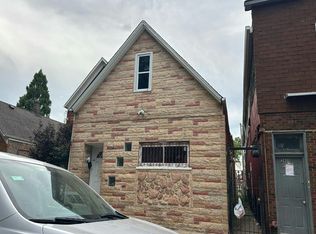 Auction.com 2
- $--2 bd1 ba759 sqft4436 W Iowa St, Chicago, IL 60651Auction
 Auction.com 2
- $--3 bd2 ba1.3k sqft1908 S Homan Ave, Chicago, IL 60623Auction
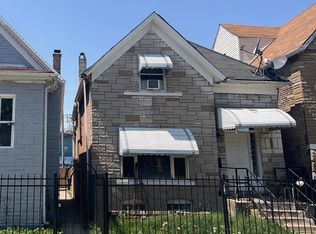 ServiceLink Auction
