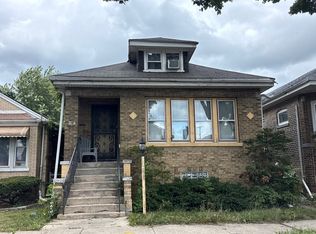
***Attention all investors and rehabbers*** Add instant sweat equity to this solid and charming 3-bed, 1.5-bath home in the heart of Grand Crossing. This property offers original woodwork and built-ins, a large sun-filled living room, formal dining room, large kitchen, spacious bedrooms, a partially finished basement, and detached garage. Sold as-is. No survey. This property is now active in an online auction. All offers must be submitted through the property's listing page on the auction website. The sale will be subject to a buyer's premium pursuant to the Auction Terms and Conditions (minimums may apply). All auction bids will be processed subject to seller approval.
Contingent
$99,900
7436 S King Dr, Chicago, IL 60619
3beds
1,408sqft
Single Family Residence
Built in 1905
4,000 Square Feet Lot
$199,000 Zestimate®
$71/sqft
$-- HOA
What's special
Partially finished basementSpacious bedroomsDetached garageLarge kitchenOriginal woodwork and built-insFormal dining room
- 19 days
- 167
- 9
Zillow last checked:
Listing updated:
Listed by:
Anthony Disano 312-788-4040,
Parkvue Realty Corporation,
William Volpe,
Parkvue Realty Corporation
Source: MRED as distributed by MLS GRID,MLS#: 12763026
Facts & features
Interior
Bedrooms & bathrooms
- Bedrooms: 3
- Bathrooms: 2
- Full bathrooms: 1
- 1/2 bathrooms: 1
Rooms
- Room types: Enclosed Porch Heated
Primary bedroom
- Features: Flooring (Hardwood)
- Level: Second
- Area: 234 Square Feet
- Dimensions: 13X18
Bedroom 2
- Features: Flooring (Hardwood)
- Level: Second
- Area: 120 Square Feet
- Dimensions: 10X12
Bedroom 3
- Features: Flooring (Hardwood)
- Level: Second
- Area: 100 Square Feet
- Dimensions: 10X10
Dining room
- Features: Flooring (Hardwood)
- Level: Main
- Area: 165 Square Feet
- Dimensions: 11X15
Other
- Level: Main
- Area: 96 Square Feet
- Dimensions: 6X16
Family room
- Level: Basement
- Area: 380 Square Feet
- Dimensions: 19X20
Kitchen
- Features: Flooring (Ceramic Tile)
- Level: Main
- Area: 96 Square Feet
- Dimensions: 12X8
Living room
- Features: Flooring (Hardwood)
- Level: Main
- Area: 176 Square Feet
- Dimensions: 11X16
Heating
- Natural Gas, Radiant
Cooling
- None
Features
- Built-in Features, Historic/Period Mlwk, Special Millwork, Separate Dining Room
- Flooring: Hardwood
- Basement: Partially Finished,Exterior Entry,Full
Interior area
- Total structure area: 0
- Total interior livable area: 1,408 sqft
Property
Parking
- Total spaces: 2
- Parking features: Yes, Garage Owned, Detached, Garage
- Garage spaces: 2
Accessibility
- Accessibility features: No Disability Access
Features
- Stories: 2
Lot
- Size: 4,000 Square Feet
- Dimensions: 25 X 160
Details
- Parcel number: 20271230260000
- Special conditions: None
Construction
Type & style
- Home type: SingleFamily
- Property subtype: Single Family Residence
Materials
- Vinyl Siding, Brick
Condition
- New construction: No
- Year built: 1905
Utilities & green energy
- Sewer: Public Sewer
- Water: Lake Michigan
Community & HOA
HOA
- Services included: None
Location
- Region: Chicago
Financial & listing details
- Price per square foot: $71/sqft
- Tax assessed value: $126,000
- Annual tax amount: $1,387
- Date on market: 9/18/2026
- Ownership: Fee Simple
Estimated market value
$199,000
$167,000 - $231,000
$1,986/mo
Price history
| Date | Event | Price |
|---|---|---|
| 10/7/2026 | Contingent | $99,900-22.6%$71/sqft |
Source:  MRED as distributed by MLS GRID #12763026 Report a problem MRED as distributed by MLS GRID #12763026 Report a problem | ||
| 9/18/2026 | Listed for sale | -- |
Source: MRED as distributed by MLS GRID #12763026 Report a problem | ||
| 8/4/2024 | Listing removed | -- |
Source: MRED as distributed by MLS GRID #11865818 Report a problem | ||
| 7/28/2024 | Contingent | $129,000$92/sqft |
Source: MRED as distributed by MLS GRID #11865818 Report a problem | ||
| 3/1/2024 | Price change | $129,000-4.4%$92/sqft |
Source: MRED as distributed by MLS GRID #11865818 Report a problem | ||
| 9/11/2023 | Price change | $135,000-10%$96/sqft |
Source: MRED as distributed by MLS GRID #11865818 Report a problem | ||
| 8/23/2023 | Listed for sale | $150,000-3.2%$107/sqft |
Source: MRED as distributed by MLS GRID #11865818 Report a problem | ||
| 5/5/2003 | Sold | $155,000$110/sqft |
Source: Public Record Report a problem | ||
Public tax history
| Year | Property taxes | Tax assessment |
|---|---|---|
| 2024 | $1,340 +5.3% | $12,600 +5% |
| 2023 | $1,273 +5.9% | $12,000 |
| 2022 | $1,202 -0.5% | $12,000 |
| 2021 | $1,208 -33.4% | $12,000 -12.5% |
| 2020 | $1,813 -0.6% | $13,721 -10% |
| 2019 | $1,823 -39.5% | $15,246 |
| 2018 | $3,012 +2.9% | $15,246 +12.1% |
| 2017 | $2,927 +56.9% | $13,598 |
| 2016 | $1,866 -7.2% | $13,598 |
| 2015 | $2,011 +18% | $13,598 +15.7% |
| 2014 | $1,705 +2.7% | $11,757 |
| 2013 | $1,660 -0.1% | $11,757 |
| 2012 | $1,662 -8% | $11,757 -22.6% |
| 2011 | $1,806 +7.4% | $15,182 |
| 2010 | $1,682 +16.6% | $15,182 |
| 2009 | $1,442 +7.1% | $15,182 -5.7% |
| 2008 | $1,347 +11.3% | $16,104 |
| 2007 | $1,210 -47.7% | $16,104 |
| 2006 | $2,312 +60.6% | $16,104 +82.8% |
| 2005 | $1,440 +1% | $8,810 |
| 2004 | $1,425 +2.2% | $8,810 |
| 2003 | $1,394 +10.9% | $8,810 -0.1% |
| 2002 | $1,257 +6.8% | $8,818 |
| 2001 | $1,177 +38.9% | $8,818 |
| 2000 | $847 +0% | $8,818 +37.6% |
| 1999 | $847 | $6,409 |
Find assessor info on the county website
Monthly payment
Est. payment
Payment breakdown
Explore the cost of this home by adjusting the details. Changes won't be saved.Climate risks
Neighborhood: Park Manor
Nearby schools
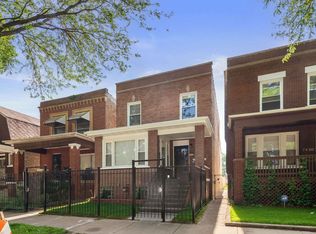
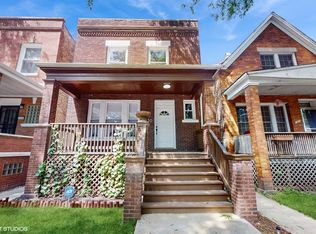

Similar homes
- $--4 bd2 ba1.5k sqft7611 S Saginaw Ave, Chicago, IL 60649Auction
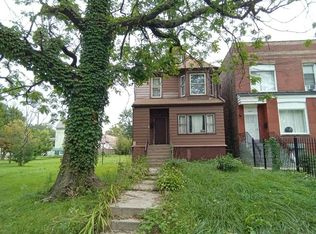 Auction.com 2
 - $--3 bd1 ba1.1k sqft9201 S University Ave, Chicago, IL 60619Auction
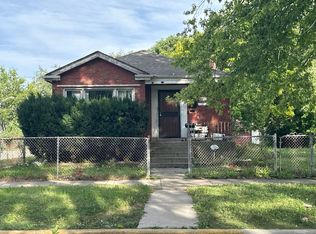 Auction.com 2
 - $--4 bd1 ba1k sqft8329 S May St, Chicago, IL 60620Auction
 MLS ID #12777053, Ryan Smith, Smith Partners & Associates. MRED as distributed by MLS GRID
 - $--2 bd1 ba934 sqft9527 S Dobson Ave, Chicago, IL 60628Auction
 Auction.com 2
