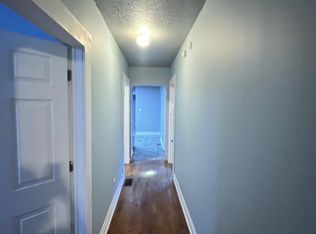
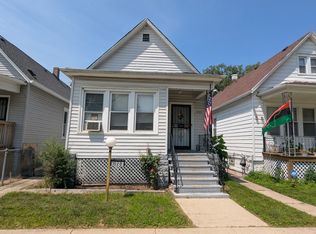
Welcome to this charming 3-bedroom, 2-bath home featuring a functional layout and attractive interior finishes. The kitchen offers granite countertops and warm brown cabinetry, while the wood and laminate flooring is in good condition throughout. Additional highlights include replacement windows, a partially finished basement, an electric water heater installed in 2025, and a well-maintained HVAC system. The roof and exterior siding are in good condition with no known damage. One bathroom requires minor plumbing attention, offering a great opportunity to add your finishing touches and make this home your own!
New
$125,000
7931 S Muskegon Ave, Chicago, IL 60617
3beds
1,209sqft
Single Family Residence
Built in 1890
4,647 Square Feet Lot
$-- Zestimate®
$103/sqft
$-- HOA
What's special
Partially finished basementWarm brown cabinetryAttractive interior finishesFunctional layoutReplacement windowsGranite countertopsWood and laminate flooring
- 8 hours
- 30
- 1
Zillow last checked:
Listing updated:
Listed by:
Jeffrey Ma 708-859-0909,
Better Homes & Gardens Real Estate
Source: MRED as distributed by MLS GRID,MLS#: 12782226
Facts & features
Interior
Bedrooms & bathrooms
- Bedrooms: 3
- Bathrooms: 2
- Full bathrooms: 2
Rooms
- Room types: Other Room
Primary bedroom
- Features: Flooring (Other), Window Treatments (Blinds)
- Level: Main
- Area: 112 Square Feet
- Dimensions: 14X8
Bedroom 2
- Features: Flooring (Other), Window Treatments (Blinds)
- Level: Main
- Area: 88 Square Feet
- Dimensions: 11X8
Bedroom 3
- Features: Flooring (Other), Window Treatments (Blinds)
- Level: Main
- Area: 72 Square Feet
- Dimensions: 9X8
Dining room
- Features: Flooring (Wood Laminate)
- Level: Main
- Dimensions: COMBO
Kitchen
- Features: Kitchen (Eating Area-Table Space, Updated Kitchen), Flooring (Other), Window Treatments (Blinds)
- Level: Main
- Area: 132 Square Feet
- Dimensions: 12X11
Laundry
- Features: Flooring (Other)
- Level: Main
- Area: 24 Square Feet
- Dimensions: 6X4
Living room
- Features: Flooring (Other), Window Treatments (Shades)
- Level: Main
- Area: 798 Square Feet
- Dimensions: 21X38
Other
- Level: Basement
- Area: 110 Square Feet
- Dimensions: 10X11
Heating
- Natural Gas
Cooling
- None
Appliances
- Included: Range, Microwave, Refrigerator
- Laundry: In Unit
Features
- Windows: Insulated Windows
- Basement: Partially Finished,Full
Interior area
- Total structure area: 1,951
- Total interior livable area: 1,209 sqft
- Finished area below ground: 531
Property
Parking
- Total spaces: 2
- Parking features: Off Street, Yes, Owned
Accessibility
- Accessibility features: No Disability Access
Features
- Stories: 1.5
- Patio & porch: Porch
- Fencing: Fenced
Lot
- Size: 4,647 Square Feet
- Dimensions: 50 X 125
Details
- Parcel number: 21312010090000
- Special conditions: None
Construction
Type & style
- Home type: SingleFamily
- Property subtype: Single Family Residence
Materials
- Frame
- Foundation: Concrete Perimeter
- Roof: Asphalt
Condition
- New construction: No
- Year built: 1890
Utilities & green energy
- Sewer: Public Sewer
- Water: Lake Michigan
Community & HOA
Community
- Features: Curbs, Gated, Sidewalks, Street Lights, Street Paved
HOA
- Services included: None
Location
- Region: Chicago
Financial & listing details
- Price per square foot: $103/sqft
- Tax assessed value: $126,010
- Annual tax amount: $1,371
- Date on market: 10/10/2026
- Ownership: Fee Simple
Estimated market value
Not available
Estimated sales range
Not available
Not available
Price history
| Date | Event | Price |
|---|---|---|
| 10/10/2026 | Listed for sale | $125,000-3.8%$103/sqft |
Source:  MRED as distributed by MLS GRID #12782226 Report a problem MRED as distributed by MLS GRID #12782226 Report a problem | ||
| 10/9/2026 | Listing removed | $130,000$108/sqft |
Source: MRED as distributed by MLS GRID #12769846 Report a problem | ||
| 9/25/2026 | Listed for sale | $130,000$108/sqft |
Source: MRED as distributed by MLS GRID #12769846 Report a problem | ||
| 9/24/2026 | Listing removed | $130,000$108/sqft |
Source: MRED as distributed by MLS GRID #12757590 Report a problem | ||
| 9/15/2026 | Listed for sale | $130,000-13.3%$108/sqft |
Source: MRED as distributed by MLS GRID #12757590 Report a problem | ||
| 8/7/2026 | Listing removed | $149,999$124/sqft |
Source: eXp Realty #12686980 Report a problem | ||
| 6/24/2026 | Listed for sale | $149,999+37.6%$124/sqft |
Source: MRED as distributed by MLS GRID #12686980 Report a problem | ||
| 7/18/2023 | Sold | $109,000+1.4%$90/sqft |
Source: MRED as distributed by MLS GRID #11785265 Report a problem | ||
| 5/26/2023 | Contingent | $107,500$89/sqft |
Source: MRED as distributed by MLS GRID #11785265 Report a problem | ||
| 5/17/2023 | Listed for sale | $107,500-10.3%$89/sqft |
Source: MRED as distributed by MLS GRID #11785265 Report a problem | ||
| 5/17/2023 | Listing removed | -- |
Source: MRED as distributed by MLS GRID #11773170 Report a problem | ||
| 5/2/2023 | Listed for sale | $119,900+55.7%$99/sqft |
Source: MRED as distributed by MLS GRID #11773170 Report a problem | ||
| 3/20/2020 | Sold | $77,000-9.3%$64/sqft |
Source: MRED as distributed by MLS GRID #10601383 Report a problem | ||
| 2/6/2020 | Pending sale | $84,900$70/sqft |
Source: Prime Real Estate Group Inc #10601383 Report a problem | ||
| 1/9/2020 | Listing removed | $1,350$1/sqft |
Source: Prime Real Estate Group Inc #10601480 Report a problem | ||
| 1/6/2020 | Price change | $1,350-13.5%$1/sqft |
Source: Prime Real Estate Group Inc #10601480 Report a problem | ||
| 1/3/2020 | Price change | $84,900-0.1%$70/sqft |
Source: Prime Real Estate Group Inc #10601383 Report a problem | ||
| 12/8/2019 | Listed for rent | $1,561+24.9%$1/sqft |
Source: Go Section8 Report a problem | ||
| 12/5/2019 | Price change | $84,999-15%$70/sqft |
Source: Owner Report a problem | ||
| 11/16/2019 | Listed for sale | $99,999+231.1%$83/sqft |
Source: Owner Report a problem | ||
| 7/11/2018 | Listing removed | $1,250$1/sqft |
Source: Owner Report a problem | ||
| 6/23/2018 | Price change | $1,250-16.7%$1/sqft |
Source: Owner Report a problem | ||
| 1/24/2018 | Listed for rent | $1,500$1/sqft |
Source: Starpoint Properties LLC Report a problem | ||
| 9/13/2017 | Sold | $30,200-13.7%$25/sqft |
Source: Public Record Report a problem | ||
| 8/23/2017 | Pending sale | $35,000$29/sqft |
Source: Coldwell Banker Residential Brokerage - Hyde Park #09480245 Report a problem | ||
| 1/19/2017 | Listed for sale | $35,000$29/sqft |
Source: Coldwell Banker Residential Brokerage - Hyde Park #09480245 Report a problem | ||
Public tax history
| Year | Property taxes | Tax assessment |
|---|---|---|
| 2024 | $2,532 +84.6% | $12,601 +93.9% |
| 2023 | $1,371 +2.6% | $6,500 |
| 2022 | $1,337 +2.3% | $6,500 |
| 2021 | $1,307 -33.1% | $6,500 -25.9% |
| 2020 | $1,955 -0.2% | $8,775 -10% |
| 2019 | $1,959 +1.7% | $9,750 |
| 2018 | $1,926 -7.4% | $9,750 +0.9% |
| 2017 | $2,080 +7.5% | $9,663 |
| 2016 | $1,935 +9.3% | $9,663 |
| 2015 | $1,771 +12.3% | $9,663 +13.7% |
| 2014 | $1,576 +2% | $8,496 |
| 2013 | $1,545 +1.4% | $8,496 |
| 2012 | $1,525 -13.1% | $8,496 -21.6% |
| 2011 | $1,755 -0.4% | $10,832 |
| 2010 | $1,763 +4.4% | $10,832 |
| 2009 | $1,689 0% | $10,832 -8% |
| 2008 | $1,689 +1% | $11,776 |
| 2007 | $1,672 -1.1% | $11,776 |
| 2006 | $1,691 +34.4% | $11,776 +53% |
| 2005 | $1,258 +1% | $7,699 |
| 2004 | $1,245 +2.2% | $7,699 |
| 2003 | $1,218 +4.4% | $7,699 +18.6% |
| 2002 | $1,167 +3.8% | $6,493 |
| 2001 | $1,124 +35.8% | $6,493 |
| 2000 | $828 | $6,493 +50.7% |
| 1999 | -- | $4,309 |
Find assessor info on the county website
Monthly payment
Est. payment
Payment breakdown
Explore the cost of this home by adjusting the details. Changes won't be saved.Climate risks
Neighborhood: South Chicago
Nearby schools
Schools provided by the listing agent
- District: 299
Source: MRED as distributed by MLS GRID. This data may not be complete. We recommend contacting the local school district to confirm school assignments for this home.

Similar homes
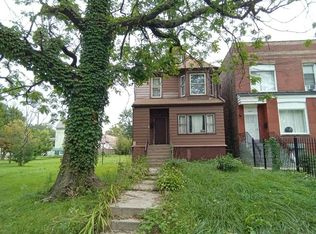
- $--4 bd2 ba1.5k sqft7611 S Saginaw Ave, Chicago, IL 60649Auction
 Auction.com 2
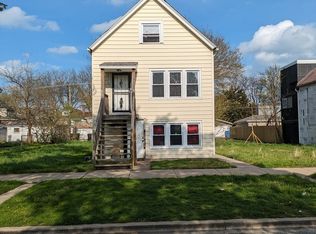
 - $130,0004 bd2 ba1.2k sqft8127 S Coles Ave, Chicago, IL 60617Re-activated
 MLS ID #12059657, Kuchambi C Myhand, Manage Chicago, Inc.. MRED as distributed by MLS GRID
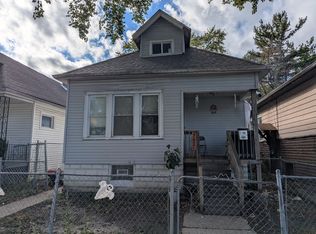
 - $125,0003 bd1 ba942 sqft10110 S Yale Ave, Chicago, IL 60628New
 MLS ID #12780154, Joseph Konney, Top Care Realty LLC. MRED as distributed by MLS GRID
 - $135,0003 bd1 ba924 sqft7528 S Dorchester Ave, Chicago, IL 60619Active
 MLS ID #12761283, Joseph Konney, Top Care Realty LLC. MRED as distributed by MLS GRID
