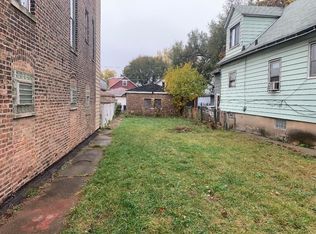
Selling as is. 3 bedroom 2 bath house. Full semi finished basement (1 full bath in the basement). Needs work. Cash or hard money only. Private seller - fast closing. Bring flashlight. Property taxes under $1700 a year, 1 pin. Regular closing no short sale or foreclosure. Property will sell with clean title, no back taxes and water at $0. Broker owned property. No survey.
New
Price cut: $6K (10/14)
$143,000
10554 S Avenue L, Chicago, IL 60617
3beds
1,038sqft
Single Family Residence
Built in ----
3,125 Square Feet Lot
$-- Zestimate®
$138/sqft
$-- HOA
What's special
- 20 hours
- 128
- 3
Zillow last checked:
Listing updated:
Listed by:
Marcin Grzesiak 773-807-0453,
Magiera City LLC
Source: MRED as distributed by MLS GRID,MLS#: 12784909
Facts & features
Interior
Bedrooms & bathrooms
- Bedrooms: 3
- Bathrooms: 2
- Full bathrooms: 2
Rooms
- Room types: Attic, Enclosed Porch Heated, Foyer, Pantry
Primary bedroom
- Level: Main
- Area: 104 Square Feet
- Dimensions: 8X13
Bedroom 2
- Level: Main
- Area: 72 Square Feet
- Dimensions: 8X9
Bedroom 3
- Level: Main
- Area: 64 Square Feet
- Dimensions: 8X8
Other
- Level: Second
- Area: 940 Square Feet
- Dimensions: 20X47
Dining room
- Features: Flooring (Hardwood)
- Level: Main
- Area: 143 Square Feet
- Dimensions: 11X13
Other
- Level: Main
- Area: 120 Square Feet
- Dimensions: 15X8
Foyer
- Level: Main
- Area: 20 Square Feet
- Dimensions: 5X4
Kitchen
- Features: Kitchen (Pantry-Walk-in)
- Level: Main
- Area: 104 Square Feet
- Dimensions: 13X8
Laundry
- Level: Lower
- Area: 64 Square Feet
- Dimensions: 8X8
Living room
- Features: Flooring (Hardwood)
- Level: Main
- Area: 240 Square Feet
- Dimensions: 12X20
Pantry
- Level: Main
- Area: 40 Square Feet
- Dimensions: 8X5
Heating
- Natural Gas
Cooling
- Window Unit(s)
Features
- Basement: Unfinished,Full
Interior area
- Total structure area: 0
- Total interior livable area: 1,038 sqft
Property
Parking
- Total spaces: 2
- Parking features: Yes, Garage Owned, Detached, Garage
- Garage spaces: 2
Accessibility
- Accessibility features: No Disability Access
Lot
- Size: 3,125 Square Feet
- Dimensions: 25 X 125
Details
- Parcel number: 26083280420000
- Special conditions: None
Construction
Type & style
- Home type: SingleFamily
- Property subtype: Single Family Residence
Materials
- Brick
Condition
- New construction: No
Utilities & green energy
- Sewer: Public Sewer
- Water: Lake Michigan
Community & HOA
HOA
- Services included: None
Location
- Region: Chicago
Financial & listing details
- Price per square foot: $138/sqft
- Tax assessed value: $134,000
- Annual tax amount: $1,680
- Date on market: 10/14/2026
- Ownership: Fee Simple
Estimated market value
Not available
Estimated sales range
Not available
$2,140/mo
Price history
| Date | Event | Price |
|---|---|---|
| 10/14/2026 | Price change | $143,000-4%$138/sqft |
Source:  MRED as distributed by MLS GRID #12784909 Report a problem MRED as distributed by MLS GRID #12784909 Report a problem | ||
| 10/5/2026 | Price change | $149,000-2.6%$144/sqft |
Source: MRED as distributed by MLS GRID #12740087 Report a problem | ||
| 9/28/2026 | Price change | $153,000-1.9%$147/sqft |
Source: MRED as distributed by MLS GRID #12740087 Report a problem | ||
| 9/22/2026 | Price change | $156,000-1.9%$150/sqft |
Source: MRED as distributed by MLS GRID #12740087 Report a problem | ||
| 9/16/2026 | Price change | $159,000-1.9%$153/sqft |
Source: MRED as distributed by MLS GRID #12740087 Report a problem | ||
| 9/8/2026 | Price change | $162,000-1.8%$156/sqft |
Source: MRED as distributed by MLS GRID #12740087 Report a problem | ||
| 8/22/2026 | Listed for sale | $165,000+15.4%$159/sqft |
Source: MRED as distributed by MLS GRID #12740087 Report a problem | ||
| 9/25/2022 | Listing removed | -- |
Source: Zillow Rental Manager Report a problem | ||
| 9/1/2022 | Listed for rent | $1,450$1/sqft |
Source: Zillow Rental Manager Report a problem | ||
| 9/1/2004 | Sold | $143,000$138/sqft |
Source: Public Record Report a problem | ||
Public tax history
| Year | Property taxes | Tax assessment |
|---|---|---|
| 2024 | $1,681 +28.5% | $13,400 +41.1% |
| 2023 | $1,308 +4.3% | $9,500 |
| 2022 | $1,254 +0.8% | $9,500 |
| 2021 | $1,244 +10.1% | $9,500 +16.4% |
| 2020 | $1,130 -2.3% | $8,164 -11% |
| 2019 | $1,157 +1.8% | $9,173 |
| 2018 | $1,136 -28.1% | $9,173 -14.3% |
| 2017 | $1,580 -4% | $10,701 |
| 2016 | $1,647 +11% | $10,701 |
| 2015 | $1,484 +7.6% | $10,701 +7.2% |
| 2014 | $1,380 +2.9% | $9,986 |
| 2013 | $1,341 -0.5% | $9,986 |
| 2012 | $1,347 -28.6% | $9,986 -27% |
| 2011 | $1,887 +18.4% | $13,674 |
| 2010 | $1,594 +14% | $13,674 |
| 2009 | $1,398 +2.8% | $13,674 -3.6% |
| 2008 | $1,360 +3.3% | $14,183 |
| 2007 | $1,317 +0.8% | $14,183 |
| 2006 | $1,307 -22.4% | $14,183 +37.9% |
| 2005 | $1,684 +1% | $10,288 |
| 2004 | $1,667 +71.3% | $10,288 |
| 2003 | $973 -5.4% | $10,288 +36.5% |
| 2002 | $1,028 +7.5% | $7,538 |
| 2001 | $957 +13.7% | $7,538 |
| 2000 | $841 +0.8% | $7,538 +18.3% |
| 1999 | $834 | $6,371 |
Find assessor info on the county website
Monthly payment
Est. payment
Payment breakdown
Explore the cost of this home by adjusting the details. Changes won't be saved.Climate risks
Neighborhood: East Side
Nearby schools
Similar homes
- $135,0003 bd1 ba1.1k sqft14337 Parnell Ave, Harvey, IL 60426New
 MLS ID #12782664, Shonda Ghoston, Compass. MRED as distributed by MLS GRID
 - $149,9003 bd2 ba1k sqft4028 W Wilcox St, Chicago, IL 60624New
 MLS ID #12785485, Sebastian J Hernandez, ABR,E-PRO,GREEN,PSA,RENE,SFR,SRS, Baird & Warner. MRED as distributed by MLS GRID
 - $140,0003 bd2 ba969 sqft1213 W 96th St, Chicago, IL 60643Active
 MLS ID #12763899, Christopher Everhardt, HomeSmart Connect LLC. MRED as distributed by MLS GRID
 - $100,0004 bd2 ba1.3k sqft13110 S Saint Lawrence Ave, Chicago, IL 60827New
 MLS ID #12779215, Cassandra Sneed, ABR,GREEN,SFR, EXIT Strategy Realty. MRED as distributed by MLS GRID
