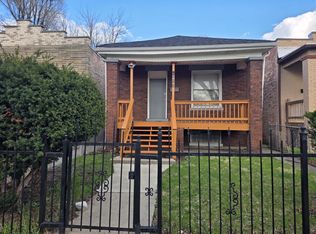
Welcome to this Charming diamond in the rough 4-bedroom, 2 bathroom single family home with great potential. Featuring approximately 840 square feet of living space, this home offers two levels of living with 2 bedroom and 1 full bath on the main level and an additional 2 bedroom with a full bath in the basement.Conveniently located just minutes from the Dan Ryan Expressway, this property offers easy access to transportation, shopping, dining, and neighborhood amenities. this home presents and excellent opportunity for homeowner, investors looking for a perfect fixer-upper to add their personal touches and build equity.
Active
$125,000
10149 S State St, Chicago, IL 60628
4beds
840sqft
Single Family Residence
Built in 1911
3,123 Square Feet Lot
$121,000 Zestimate®
$149/sqft
$-- HOA
What's special
Two levels of living
- 29 days
- 644
- 49
Zillow last checked:
Listing updated:
Listed by:
John Fadulu (312)348-9644,
Coldwell Banker Realty
Source: MRED as distributed by MLS GRID,MLS#: 12740368
Facts & features
Interior
Bedrooms & bathrooms
- Bedrooms: 4
- Bathrooms: 2
- Full bathrooms: 2
Rooms
- Room types: Enclosed Porch, Bonus Room
Primary bedroom
- Level: Basement
- Area: 121 Square Feet
- Dimensions: 11X11
Bedroom 2
- Level: Basement
- Area: 99 Square Feet
- Dimensions: 9X11
Bedroom 3
- Level: Main
- Area: 99 Square Feet
- Dimensions: 9X11
Bedroom 4
- Level: Main
- Area: 99 Square Feet
- Dimensions: 9X11
Bonus room
- Level: Main
- Area: 100 Square Feet
- Dimensions: 10X10
Dining room
- Level: Main
- Area: 100 Square Feet
- Dimensions: 10X10
Enclosed porch
- Level: Main
- Area: 100 Square Feet
- Dimensions: 10X10
Family room
- Level: Main
- Area: 180 Square Feet
- Dimensions: 12X15
Kitchen
- Level: Main
- Area: 120 Square Feet
- Dimensions: 10X12
Laundry
- Level: Basement
- Area: 32 Square Feet
- Dimensions: 4X8
Living room
- Level: Main
- Area: 180 Square Feet
- Dimensions: 12X15
Heating
- Natural Gas
Cooling
- None
Features
- Basement: Partially Finished,Partial
Interior area
- Total structure area: 840
- Total interior livable area: 840 sqft
Property
Parking
- Total spaces: 2
- Parking features: Yes, Garage Owned, Detached, Garage
- Garage spaces: 2
Accessibility
- Accessibility features: No Disability Access
Features
- Stories: 1
Lot
- Size: 3,123 Square Feet
Details
- Parcel number: 25103160060000
- Special conditions: List Broker Must Accompany
Construction
Type & style
- Home type: SingleFamily
- Property subtype: Single Family Residence
Materials
- Brick
Condition
- New construction: No
- Year built: 1911
Utilities & green energy
- Sewer: Public Sewer
- Water: Public
Community & HOA
HOA
- Services included: None
Location
- Region: Chicago
Financial & listing details
- Price per square foot: $149/sqft
- Tax assessed value: $65,000
- Annual tax amount: $1,353
- Date on market: 8/28/2026
- Ownership: Fee Simple
Estimated market value
$121,000
$115,000 - $127,000
$2,598/mo
Price history
| Date | Event | Price |
|---|---|---|
| 9/15/2026 | Listed for sale | $125,000$149/sqft |
Source:  MRED as distributed by MLS GRID #12740368 Report a problem MRED as distributed by MLS GRID #12740368 Report a problem | ||
| 9/1/2026 | Contingent | $125,000$149/sqft |
Source: MRED as distributed by MLS GRID #12740368 Report a problem | ||
| 8/28/2026 | Listed for sale | $125,000-3.8%$149/sqft |
Source: MRED as distributed by MLS GRID #12740368 Report a problem | ||
| 8/19/2025 | Listing removed | $130,000$155/sqft |
Source: MRED as distributed by MLS GRID #12282219 Report a problem | ||
| 4/16/2025 | Contingent | $130,000$155/sqft |
Source: MRED as distributed by MLS GRID #12282219 Report a problem | ||
| 3/22/2025 | Price change | $130,000-7.1%$155/sqft |
Source: MRED as distributed by MLS GRID #12282219 Report a problem | ||
| 2/2/2025 | Listed for sale | $140,000+1314.1%$167/sqft |
Source: MRED as distributed by MLS GRID #12282219 Report a problem | ||
| 3/30/2010 | Sold | $9,900-67%$12/sqft |
Source: MRED as distributed by MLS GRID #07457433 Report a problem | ||
| 4/8/1997 | Sold | $30,000$36/sqft |
Source: Public Record Report a problem | ||
Public tax history
| Year | Property taxes | Tax assessment |
|---|---|---|
| 2024 | $1,309 +1.9% | $6,500 +7% |
| 2023 | $1,285 -11% | $6,077 -13.2% |
| 2022 | $1,444 +2.3% | $6,999 |
| 2021 | $1,411 -22.6% | $6,999 -14.3% |
| 2020 | $1,824 -0.2% | $8,169 -10% |
| 2019 | $1,828 +1.7% | $9,077 |
| 2018 | $1,797 +16.9% | $9,077 +27.4% |
| 2017 | $1,537 +7.5% | $7,125 |
| 2016 | $1,430 +9.3% | $7,125 |
| 2015 | $1,309 +7.4% | $7,125 +8.7% |
| 2014 | $1,219 -10.4% | $6,552 -12.2% |
| 2013 | $1,361 +1.4% | $7,464 |
| 2012 | $1,342 -15.4% | $7,464 -23.6% |
| 2011 | $1,587 +89.7% | $9,769 |
| 2010 | $836 +14% | $9,769 |
| 2009 | $733 +2.8% | $9,769 -7.5% |
| 2008 | $713 +3.3% | $10,557 |
| 2007 | $691 +0.8% | $10,557 |
| 2006 | $685 -5.2% | $10,557 +27.2% |
| 2005 | $723 +1.9% | $8,300 |
| 2004 | $709 +4.4% | $8,300 |
| 2003 | $679 -5.4% | $8,300 +42.8% |
| 2002 | $718 +9.2% | $5,812 |
| 2001 | $657 +45.5% | $5,812 |
| 2000 | $452 +2.2% | $5,812 +33.7% |
| 1999 | $442 | $4,347 |
Find assessor info on the county website
Monthly payment
Est. payment
Payment breakdown
Explore the cost of this home by adjusting the details. Changes won't be saved.Climate risks
Neighborhood: Roseland
Nearby schools
Schools provided by the listing agent
- Elementary: Bennett Elementary School
- Middle: Langston Hughes Elementary Schoo
- High: Brooks College Prep Academy High
- District: 299
Source: MRED as distributed by MLS GRID. This data may not be complete. We recommend contacting the local school district to confirm school assignments for this home.
Similar homes
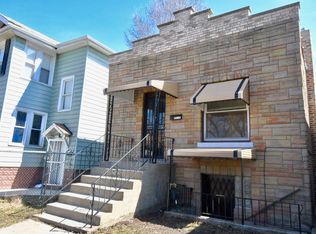
- $--5 bd2 ba1.1k sqft11035 S Edbrooke Ave, Chicago, IL 60628Auction
 MLS ID #12716042, Loria Hamilton-Field, Jason Mitchell Real Estate IL. MRED as distributed by MLS GRID
 - $94,9003 bd1 ba1k sqft10931 S State St, Chicago, IL 60628New
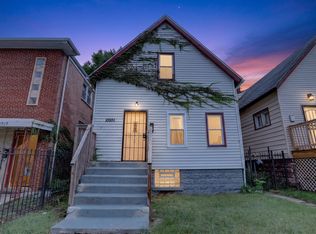 MLS ID #12767110, Jamaal Garrett, Real People Realty. MRED as distributed by MLS GRID
 - $135,0003 bd1 ba1.2k sqft(Undisclosed Address), Chicago, IL 60620Active
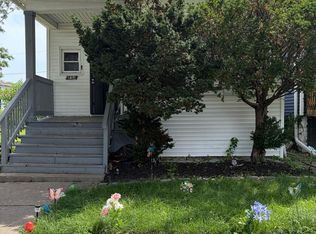 MLS ID #12742558, Damaris Santiago, Manage Chicago, Inc.. MRED as distributed by MLS GRID
 - $140,0003 bd2 ba969 sqft1213 W 96th St, Chicago, IL 60643Active
 MLS ID #12763899, Christopher Everhardt, HomeSmart Connect LLC. MRED as distributed by MLS GRID
