This well maintained single family has lots of space. 2 bedrooms 1st floor, full partially finished basement with an additional room, and unfinished attic. Hardwood floors living/dining. 2 bathrooms and lots of storage. Basement was previously used as a hair salon. Call for your showing today. This will not last. Great investment! Properties are going fast. Get in NOW.
Pending
$110,000
1843 W 71st St, Chicago, IL 60636
3beds
800sqft
Single Family Residence
Built in 1916
3,125 Square Feet Lot
$-- Zestimate®
$138/sqft
$-- HOA
What's special
Lots of storage
- 15 days
- 275
- 16
Zillow last checked:
Listing updated:
Listed by:
Shirley Rucker, GRI (773)617-6776,
Coldwell Banker Realty
Source: MRED as distributed by MLS GRID,MLS#: 12801146
Facts & features
Interior
Bedrooms & bathrooms
- Bedrooms: 3
- Bathrooms: 2
- Full bathrooms: 2
Rooms
- Room types: No additional rooms
Primary bedroom
- Features: Flooring (Tile)
- Level: Main
- Area: 144 Square Feet
- Dimensions: 12X12
Bedroom 2
- Level: Main
- Area: 168 Square Feet
- Dimensions: 12X14
Bedroom 3
- Level: Basement
- Area: 156 Square Feet
- Dimensions: 12X13
Dining room
- Features: Flooring (Hardwood)
- Level: Main
- Area: 168 Square Feet
- Dimensions: 14X12
Kitchen
- Level: Main
- Area: 144 Square Feet
- Dimensions: 12X12
Living room
- Features: Flooring (Hardwood)
- Level: Main
- Area: 168 Square Feet
- Dimensions: 14X12
Heating
- Forced Air
Cooling
- Central Air
Features
- Basement: Partially Finished,Full
Interior area
- Total structure area: 0
- Total interior livable area: 800 sqft
Property
Parking
- Total spaces: 2
- Parking features: Yes, Detached, Garage
- Garage spaces: 2
Accessibility
- Accessibility features: No Disability Access
Features
- Stories: 1.5
Lot
- Size: 3,125 Square Feet
- Dimensions: 25X125
Details
- Parcel number: 20302020070000
- Special conditions: None
Construction
Type & style
- Home type: SingleFamily
- Property subtype: Single Family Residence
Materials
- Vinyl Siding
Condition
- New construction: No
- Year built: 1916
Utilities & green energy
- Sewer: Public Sewer
- Water: Lake Michigan
Community & HOA
HOA
- Services included: None
Location
- Region: Chicago
Financial & listing details
- Price per square foot: $138/sqft
- Tax assessed value: $56,010
- Date on market: 11/4/2026
- Ownership: Fee Simple
Estimated market value
Not available
Estimated sales range
Not available
$2,119/mo
Price history
| Date | Event | Price |
|---|---|---|
| 11/14/2026 | Pending sale | $110,000$138/sqft |
Source:  MRED as distributed by MLS GRID #12801146 Report a problem | ||
| 11/4/2026 | Listed for sale | $110,000+83.3%$138/sqft |
Source: MRED as distributed by MLS GRID #12801146 Report a problem | ||
| 10/12/2011 | Listing removed | $60,000$75/sqft |
Source: CENTURY 21 Grande Realty, Ltd #07654885 Report a problem | ||
| 10/16/2010 | Listed for sale | $60,000$75/sqft |
Source: CENTURY 21 Grande Realty, Ltd #07654885 Report a problem | ||
Public tax history
| Year | Property taxes | Tax assessment |
|---|---|---|
| 2024 | -- | $5,601 +71.3% |
| 2023 | -- | $3,270 |
| 2022 | -- | $3,270 |
| 2021 | -- | $3,270 -45.1% |
| 2020 | -- | $5,956 -10% |
| 2019 | -- | $6,618 |
| 2018 | -- | $6,618 -4.6% |
| 2017 | -- | $6,934 |
| 2016 | $370 +4% | $6,934 |
| 2015 | $356 +0.9% | $6,934 +7.5% |
| 2014 | $353 -0.4% | $6,453 |
| 2013 | $354 +400.6% | $6,453 |
| 2012 | $71 -92.8% | $6,453 -31.7% |
| 2011 | $985 +12.2% | $9,442 |
| 2010 | $878 +15.9% | $9,442 |
| 2009 | $758 -17.4% | $9,442 -18.9% |
| 2008 | $917 +3.2% | $11,646 |
| 2007 | $889 +0.8% | $11,646 |
| 2006 | $882 -5.1% | $11,646 +47.8% |
| 2005 | $930 +1.9% | $7,881 |
| 2004 | $912 +4.5% | $7,881 |
| 2003 | $873 -30.2% | $7,881 +13.2% |
| 2002 | $1,251 +46.3% | $6,962 |
| 2001 | $855 +36% | $6,962 |
| 2000 | $629 +1.3% | $6,962 +32.1% |
| 1999 | $620 | $5,272 |
Find assessor info on the county website
Monthly payment
Est. payment
Payment breakdown
Explore the cost of this home by adjusting the details. Changes won't be saved.Climate risks
Neighborhood: West Englewood
Nearby schools
Similar homes
- $160,0003 bd2 ba1.1k sqft6320 S Hoyne Ave, Chicago, IL 60636New
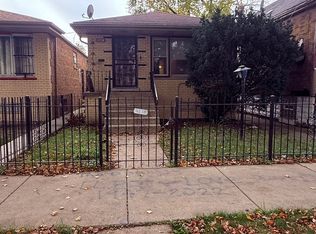 MLS ID #12811137, Darlene Morris, Worth Clark Realty. MRED as distributed by MLS GRID
- $115,0003 bd2 ba1.2k sqft11432 S Wentworth Ave, Chicago, IL 60628Active
 MLS ID #12754636, Francisco Segovia, Kale Realty. MRED as distributed by MLS GRID
- $119,0005 bd1 ba804 sqft11168 S Ashland Ave, Chicago, IL 60643New
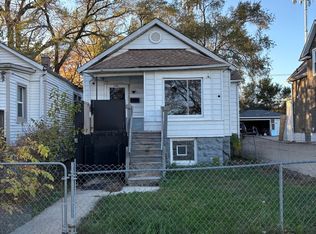 MLS ID #12804748, Judy Cox, ABR,CRS,E-PRO,GRI,SRES, Results Realty ERA Powered. MRED as distributed by MLS GRID
- $109,9003 bd2 ba992 sqft12248 S Normal Ave, Chicago, IL 60628Active
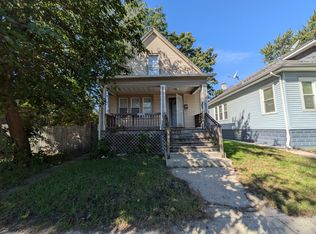 MLS ID #12791694, Michael Olszewski, Area Wide Realty. MRED as distributed by MLS GRID
