Welcome to this 2-bedroom, 1.5-bath condo offering a wonderful opportunity to create a space that reflects your personal style! Featuring a primary bedroom with its own convenient half bath, this unit offers comfort and functionality. Whether you're purchasing your first home, looking to downsize, or simply ready for a new chapter, this condo invites you to bring your personal touch and make it uniquely yours. Come explore the possibilities and envision yourself calling this place home!
New
$115,000
9720 S Pulaski Rd APT 509, Oak Lawn, IL 60453
2beds
1,015sqft
Condominium, Single Family Residence
Built in ----
-- sqft lot
$-- Zestimate®
$113/sqft
$459/mo HOA
What's special
Comfort and functionality
- --
- 203
- views
- 13
- saves
Likely to sell faster than
Zillow last checked:
Listing updated:
Listed by:
Michelle Sutton 773-709-0534,
Village Realty, Inc.
Source: MRED as distributed by MLS GRID,MLS#: 12801249
Facts & features
Interior
Bedrooms & bathrooms
- Bedrooms: 2
- Bathrooms: 2
- Full bathrooms: 1
- 1/2 bathrooms: 1
Rooms
- Room types: No additional rooms
Primary bedroom
- Features: Bathroom (Full)
- Level: Main
- Area: 192 Square Feet
- Dimensions: 12X16
Bedroom 2
- Level: Main
- Area: 108 Square Feet
- Dimensions: 12X9
Dining room
- Level: Main
- Area: 120 Square Feet
- Dimensions: 12X10
Kitchen
- Level: Main
- Area: 72 Square Feet
- Dimensions: 8X9
Living room
- Level: Main
- Area: 204 Square Feet
- Dimensions: 12X17
Heating
- Has Heating (Unspecified Type)
Cooling
- Wall Unit(s)
Features
- Basement: None
Interior area
- Total structure area: 0
- Total interior livable area: 1,015 sqft
Property
Parking
- Total spaces: 1
- Parking features: Asphalt, Assigned, Guest, Yes
Accessibility
- Accessibility features: No Disability Access
Details
- Parcel number: 24102260651048
- Special conditions: List Broker Must Accompany
Construction
Type & style
- Home type: Condo
- Property subtype: Condominium, Single Family Residence
Materials
- Brick
Condition
- New construction: No
Utilities & green energy
- Sewer: Public Sewer
- Water: Lake Michigan
Community & HOA
HOA
- Has HOA: Yes
- Amenities included: Coin Laundry, Elevator in Residence, On Site Manager/Engineer
- Services included: Heat, Parking, Insurance, Exterior Maintenance, Lawn Care, Scavenger, Snow Removal
- HOA fee: $459 monthly
Location
- Region: Oak Lawn
Financial & listing details
- Price per square foot: $113/sqft
- Tax assessed value: $92,180
- Annual tax amount: $1,805
- Date on market: 11/4/2026
- Ownership: Condo
Estimated market value
Not available
Estimated sales range
Not available
Not available
Price history
| Date | Event | Price |
|---|---|---|
| 10/28/2005 | Sold | $115,000$113/sqft |
Source: Public Record Report a problem | ||
Public tax history
| Year | Property taxes | Tax assessment |
|---|---|---|
| 2024 | $1,881 +4.2% | $9,218 +0% |
| 2023 | $1,805 +169% | $9,217 +77.5% |
| 2022 | $671 | $5,192 |
| 2021 | -- | $5,192 |
| 2020 | -- | $5,192 +22.9% |
| 2019 | -- | $4,224 |
| 2018 | -- | $4,224 |
| 2017 | -- | $4,224 -8.4% |
| 2016 | -- | $4,611 |
| 2015 | -- | $4,611 |
| 2014 | $469 -53.5% | $4,611 -29.2% |
| 2013 | $1,009 -3.1% | $6,517 |
| 2012 | $1,042 -7.3% | $6,517 |
| 2011 | $1,123 -10.7% | $6,517 -18.9% |
| 2010 | $1,258 +13.4% | $8,035 -6% |
| 2009 | $1,109 +3% | $8,547 -20% |
| 2008 | $1,076 -11.5% | $10,688 +34.7% |
| 2007 | $1,216 +4.6% | $7,933 |
| 2006 | $1,162 +11.4% | $7,933 |
| 2005 | $1,043 +52.7% | $7,933 +23.5% |
| 2004 | $683 -10.7% | $6,425 |
| 2003 | $765 +5.6% | $6,425 |
| 2002 | $724 -6.2% | $6,425 -6.1% |
| 2001 | $772 +1.9% | $6,841 |
| 2000 | $758 -4.8% | $6,841 |
| 1999 | $796 | $6,841 |
Find assessor info on the county website
Monthly payment
Est. payment
Payment breakdown
Explore the cost of this home by adjusting the details. Changes won't be saved.Climate risks
Neighborhood: 60453
Nearby schools
Schools provided by the listing agent
- Elementary: J M Hannum Elementary School
- Middle: Oak Lawn-Hometown Middle School
- District: 123
Source: MRED as distributed by MLS GRID. This data may not be complete. We recommend contacting the local school district to confirm school assignments for this home.
- $105,0001 bd1 ba-- sqft9720 S Pulaski Rd APT 102, Oak Lawn, IL 60453Sold
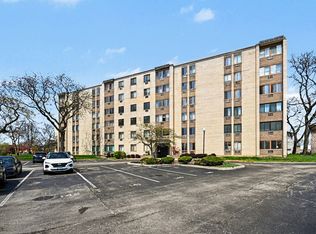
- $98,9001 bd1 ba661 sqft9720 S Pulaski Rd APT 103, Oak Lawn, IL 60453Off Market
- $132,9002 bd1 ba262k sqft9720 S Pulaski Rd APT 107, Oak Lawn, IL 60453Off Market
- $132,6002 bd2 ba262k sqft9720 S Pulaski Rd APT 109, Oak Lawn, IL 60453Off Market
Similar homes
- $109,9001 bd1 ba831 sqft10830 Kilpatrick Ave APT 1SE, Oak Lawn, IL 60453Price Change
 MLS ID #12746282, Carmen Salerno, Compass. MRED as distributed by MLS GRID
- $139,5002 bd1 ba950 sqft4821 W 109th St APT 201, Oak Lawn, IL 60453Active
 MLS ID #12682845, Matthew Murphy, RE/MAX 10 in the Park. MRED as distributed by MLS GRID
- $100,0002 bd2 ba1.1k sqft931 Arquilla Dr #133, Glenwood, IL 60425New
 MLS ID #12802998, Duval Williams, @properties Christie's International Real Estate. MRED as distributed by MLS GRID
- $100,0002 bd2 ba1.1k sqft931 Arquilla Dr #113, Glenwood, IL 60425New
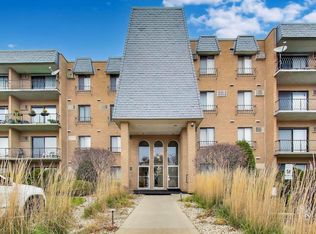 MLS ID #12803004, Duval Williams, @properties Christie's International Real Estate. MRED as distributed by MLS GRID
