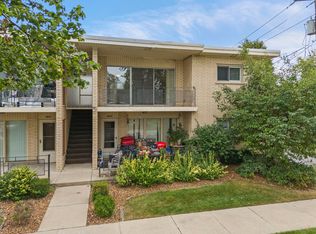
First-floor end unit with a front-row view of Oak Lawn's exciting park and sports-field redevelopment! This spacious 1-bedroom, 1-bath condo offers approximately 831 sq ft with a generous living room, separate dining area, efficient kitchen, oversized bedroom with a large walk-in closet, and a office nook perfect for working from home. Enjoy a private patio, assigned parking, assigned first-floor storage directly across from the unit, additional shared rear storage, and common first-floor laundry. Monthly assessment is $316.50 and includes heat, water, common insurance, exterior maintenance, lawn care, scavenger and snow removal. Great Oak Lawn location near shopping, dining, transportation and neighborhood amenities.
Contingent
Price cut: $10.1K (9/18)
$129,900
10830 Kilpatrick Ave APT 1SE, Oak Lawn, IL 60453
1beds
831sqft
Condominium, Single Family Residence
Built in 1971
-- sqft lot
$127,600 Zestimate®
$156/sqft
$317/mo HOA
What's special
Oversized bedroomPrivate patioEfficient kitchenSeparate dining areaLarge walk-in closet
- 16 days
- 244
- 17
Zillow last checked:
Listing updated:
Listed by:
Carmen Salerno (708)935-4224,
Compass,
Vasiliki Skliros 630-677-5061,
Compass
Source: MRED as distributed by MLS GRID,MLS#: 12746282
Facts & features
Interior
Bedrooms & bathrooms
- Bedrooms: 1
- Bathrooms: 1
- Full bathrooms: 1
Rooms
- Room types: Office
Primary bedroom
- Features: Flooring (Parquet)
- Level: Main
- Area: 192 Square Feet
- Dimensions: 12X16
Dining room
- Features: Flooring (Ceramic Tile)
- Level: Main
- Area: 108 Square Feet
- Dimensions: 12X9
Kitchen
- Features: Kitchen (Galley), Flooring (Ceramic Tile)
- Level: Main
- Area: 56 Square Feet
- Dimensions: 8X7
Living room
- Features: Flooring (Carpet)
- Level: Main
- Area: 234 Square Feet
- Dimensions: 13X18
Office
- Level: Main
- Area: 28 Square Feet
- Dimensions: 4X7
Heating
- Steam, Radiant
Cooling
- Wall Unit(s)
Appliances
- Included: Range, Refrigerator
- Laundry: Main Level
Features
- 1st Floor Bedroom, Storage
- Flooring: Hardwood
- Windows: Screens
- Basement: None
- Common walls with other units/homes: End Unit
Interior area
- Total structure area: 0
- Total interior livable area: 831 sqft
Property
Parking
- Total spaces: 1
- Parking features: Assigned, Yes
Accessibility
- Accessibility features: No Disability Access
Features
- Patio & porch: Patio
Lot
- Features: Landscaped
Details
- Parcel number: 24153080271004
- Special conditions: None
Construction
Type & style
- Home type: Condo
- Property subtype: Condominium, Single Family Residence
Materials
- Brick
- Foundation: Concrete Perimeter
Condition
- New construction: No
- Year built: 1971
Details
- Builder model: CONDO
Utilities & green energy
- Electric: Circuit Breakers
- Sewer: Public Sewer
- Water: Lake Michigan
Community & HOA
HOA
- Has HOA: Yes
- Amenities included: Coin Laundry, Storage, Security Door Lock(s), Intercom
- Services included: Heat, Water, Insurance, Exterior Maintenance, Lawn Care, Scavenger, Snow Removal
- HOA fee: $317 monthly
Location
- Region: Oak Lawn
Financial & listing details
- Price per square foot: $156/sqft
- Annual tax amount: $2,576
- Date on market: 9/11/2026
- Ownership: Condo
Estimated market value
$127,600
$121,000 - $134,000
$1,476/mo
Price history
| Date | Event | Price |
|---|---|---|
| 9/24/2026 | Contingent | $129,900$156/sqft |
Source:  MRED as distributed by MLS GRID #12746282 Report a problem MRED as distributed by MLS GRID #12746282 Report a problem | ||
| 9/18/2026 | Price change | $129,900-7.2%$156/sqft |
Source: MRED as distributed by MLS GRID #12746282 Report a problem | ||
| 9/11/2026 | Listed for sale | $140,000+115.7%$168/sqft |
Source: MRED as distributed by MLS GRID #12746282 Report a problem | ||
| 10/21/2021 | Sold | $64,900$78/sqft |
Source: MRED as distributed by MLS GRID #11231602 Report a problem | ||
| 9/29/2021 | Pending sale | $64,900$78/sqft |
Source: MRED as distributed by MLS GRID #11231602 Report a problem | ||
| 9/28/2021 | Listed for sale | $64,900$78/sqft |
Source: MRED as distributed by MLS GRID #11231602 Report a problem | ||
Public tax history
Tax history is unavailable.
Monthly payment
Est. payment
Payment breakdown
Explore the cost of this home by adjusting the details. Changes won't be saved.Climate risks
Neighborhood: 60453
Nearby schools
Schools provided by the listing agent
- District: 126
Source: MRED as distributed by MLS GRID. This data may not be complete. We recommend contacting the local school district to confirm school assignments for this home.
- $8,6182 bd1 ba868 sqft10830 Kilpatrick Ave #25W, Oak Lawn, IL 60453Off Market

- $116,9001 bd1 ba700 sqft10830 Kilpatrick Ave APT 1NE, Oak Lawn, IL 60453Off Market

- $124,9001 bd1 ba800 sqft10830 Kilpatrick Ave APT 1NW, Oak Lawn, IL 60453Off Market

- $144,5002 bd1 ba860 sqft10830 Kilpatrick Ave APT 3SW, Oak Lawn, IL 60453Sold

Similar homes
- $133,0002 bd1 ba900 sqft4833 W 109th St APT 201, Oak Lawn, IL 60453Price Change
 MLS ID #12687104, Lauren Litoborski, Crosstown Realtors Inc. MRED as distributed by MLS GRID
 - $144,9002 bd1 ba900 sqft10811 S Keating Ave APT 2SW, Oak Lawn, IL 60453Active
 MLS ID #12744204, Maria Maloney, Coldwell Banker Real Estate Group. MRED as distributed by MLS GRID
 - $140,0001 bd1 ba625 sqft4653 W 95th St #0, Oak Lawn, IL 60453Price Change
 MLS ID #12754372, Brian Hochstetter, eXp Realty - Chicago North Ave. MRED as distributed by MLS GRID
 - $155,0002 bd1 ba800 sqft11012 S Kilpatrick Ave Unit 2NE, Oak Lawn, IL 60453Price Change
 MLS ID #12721127, Abby Powell, Baird & Warner. MRED as distributed by MLS GRID
