Location, convenience, and affordability. This 1-Bed, 1-Bath in sought-after East Beverly has it all! Ample living room features beautiful double doors. Kitchen features granite countertops and stainless-steel appliances. Plenty of natural lighting throughout. Oak hardwood floors complement the recently painted unit. Central air conditioning. Max of 2 pets allowed (35 lb weight limit per pet). Close to shopping, metra train and restaurants. Don't miss this opportunity. Schedule your showing today! Cash Only.
Active
$120,000
10433 S Hale Ave APT 1A, Chicago, IL 60643
1beds
850sqft
:
Get pre-qualified$1,266/mo
Condominium, Single Family Residence
Built in 1927
-- sqft lot
$-- Zestimate®
$141/sqft
$322/mo HOA
What's special
Central air conditioningKitchen features granite countertopsRecently painted unitBeautiful double doorsOak hardwood floorsStainless-steel appliances
- 157 days |
- 159 |
- 3 |
Zillow last checked:
Listing updated:
Listed by:
Colleen Berg 888-276-9959,
Berg Properties
Source: MRED as distributed by MLS GRID,MLS#: 12571129
Facts & features
Interior
Bedrooms & bathrooms
- Bedrooms: 1
- Bathrooms: 1
- Full bathrooms: 1
Rooms
- Room types: No additional rooms
Primary bedroom
- Level: Main
- Area: 180 Square Feet
- Dimensions: 15X12
Dining room
- Level: Main
- Area: 160 Square Feet
- Dimensions: 16X10
Kitchen
- Level: Main
- Area: 110 Square Feet
- Dimensions: 11X10
Laundry
- Level: Main
- Area: 25 Square Feet
- Dimensions: 5X5
Living room
- Level: Main
- Area: 192 Square Feet
- Dimensions: 16X12
Heating
- Forced Air
Cooling
- Central Air
Features
- Basement: None
Interior area
- Total structure area: 0
- Total interior livable area: 850 sqft
Property
Accessibility
- Accessibility features: No Disability Access
Details
- Parcel number: 25182020401002
- Special conditions: None
Construction
Type & style
- Home type: Condo
- Property subtype: Condominium, Single Family Residence
Materials
- Brick
Condition
- New construction: No
- Year built: 1927
Utilities & green energy
- Sewer: Public Sewer
- Water: Public
Community & HOA
HOA
- Has HOA: Yes
- Services included: Other
- HOA fee: $322 monthly
Location
- Region: Chicago
Financial & listing details
- Price per square foot: $141/sqft
- Tax assessed value: $92,350
- Annual tax amount: $1,586
- Date on market: 2/17/2026
- Ownership: Condo
Estimated market value
Not available
Estimated sales range
Not available
$1,818/mo
Price history
| Date | Event | Price |
|---|---|---|
| 7/9/2026 | Listed for sale | $120,000$141/sqft |
Source:  MRED as distributed by MLS GRID #12571129 Report a problem MRED as distributed by MLS GRID #12571129 Report a problem | ||
| 6/29/2026 | Contingent | $120,000$141/sqft |
Source: MRED as distributed by MLS GRID #12571129 Report a problem | ||
| 2/17/2026 | Listed for sale | $120,000$141/sqft |
Source: MRED as distributed by MLS GRID #12571129 Report a problem | ||
| 11/20/2025 | Listing removed | $120,000$141/sqft |
Source: MRED as distributed by MLS GRID #12355027 Report a problem | ||
| 10/28/2025 | Listed for sale | $120,000$141/sqft |
Source: MRED as distributed by MLS GRID #12355027 Report a problem | ||
| 9/23/2025 | Contingent | $120,000$141/sqft |
Source: MRED as distributed by MLS GRID #12355027 Report a problem | ||
| 6/24/2025 | Listed for sale | $120,000$141/sqft |
Source: MRED as distributed by MLS GRID #12355027 Report a problem | ||
| 5/27/2025 | Contingent | $120,000$141/sqft |
Source: MRED as distributed by MLS GRID #12355027 Report a problem | ||
| 5/7/2025 | Listed for sale | $120,000+41.2%$141/sqft |
Source: MRED as distributed by MLS GRID #12355027 Report a problem | ||
| 4/22/2025 | Listing removed | $1,250$1/sqft |
Source: Zillow Rentals Report a problem | ||
| 4/7/2025 | Listed for rent | $1,250$1/sqft |
Source: Zillow Rentals Report a problem | ||
| 4/3/2020 | Listing removed | $84,999$100/sqft |
Source: Berg Properties #10566424 Report a problem | ||
| 2/24/2020 | Listed for sale | $84,999$100/sqft |
Source: Berg Properties #10566424 Report a problem | ||
| 2/4/2020 | Pending sale | $84,999$100/sqft |
Source: Berg Properties #10566424 Report a problem | ||
| 11/5/2019 | Listed for sale | $84,999+0.3%$100/sqft |
Source: Berg Properties #10566424 Report a problem | ||
| 8/9/2019 | Listing removed | $84,745$100/sqft |
Source: Auction.com Report a problem | ||
| 8/8/2019 | Price change | $84,745-0.1%$100/sqft |
Source: Auction.com Report a problem | ||
| 8/7/2019 | Price change | $84,832-0.4%$100/sqft |
Source: Auction.com Report a problem | ||
| 8/5/2019 | Price change | $85,138-0.4%$100/sqft |
Source: Auction.com Report a problem | ||
| 8/3/2019 | Price change | $85,440+0.1%$101/sqft |
Source: Auction.com Report a problem | ||
| 8/2/2019 | Price change | $85,360-1.3%$100/sqft |
Source: Auction.com Report a problem | ||
| 7/24/2019 | Price change | $86,465-0.2%$102/sqft |
Source: Auction.com Report a problem | ||
| 7/23/2019 | Price change | $86,634+0.4%$102/sqft |
Source: Auction.com Report a problem | ||
| 7/21/2019 | Price change | $86,310-0.1%$102/sqft |
Source: Auction.com Report a problem | ||
| 7/19/2019 | Listed for sale | $86,425-42.4%$102/sqft |
Source: Auction.com Report a problem | ||
| 12/29/2006 | Sold | $150,000$176/sqft |
Source: Public Record Report a problem | ||
Public tax history
| Year | Property taxes | Tax assessment |
|---|---|---|
| 2024 | -- | $9,235 +23.1% |
| 2023 | $1,586 +2.5% | $7,499 |
| 2022 | $1,547 +2.3% | $7,499 |
| 2021 | $1,512 -33.8% | $7,499 -26.6% |
| 2020 | $2,283 +46% | $10,222 -8.6% |
| 2019 | $1,563 +1.8% | $11,189 |
| 2018 | $1,535 +4.5% | $11,189 +9.9% |
| 2017 | $1,469 -4.8% | $10,183 |
| 2016 | $1,543 +11.1% | $10,183 |
| 2015 | $1,389 +23.6% | $10,183 +18.3% |
| 2014 | $1,123 -4.2% | $8,607 -5% |
| 2013 | $1,172 -26.2% | $9,060 -20% |
| 2012 | $1,588 -2.1% | $11,325 -5.7% |
| 2011 | $1,622 -2.4% | $12,006 |
| 2010 | $1,661 +4% | $12,006 |
| 2009 | $1,598 -14.4% | $12,006 -19% |
| 2008 | $1,866 -11.5% | $14,829 |
| 2007 | $2,109 | $14,829 |
Find assessor info on the county website
Monthly payment
Est. payment
Payment breakdown
Explore the cost of this home by adjusting the details. Changes won't be saved.Climate risks
Neighborhood: East Beverly
Nearby schools
GreatSchools rating
- 4/10Barnard Elementary Comp Math & Science CenterGrades: PK-8Distance: 0.5 mi
- 4/10Morgan Park High SchoolGrades: 7-12Distance: 0.8 mi
Schools provided by the listing agent
- District: 299
Source: MRED as distributed by MLS GRID. This data may not be complete. We recommend contacting the local school district to confirm school assignments for this home.
- $178,2001 bd1 ba9k sqft10433 S Hale Ave APT 1B, Chicago, IL 60643Off Market
- $235,000-- bd-- ba9k sqft10433 S Hale Ave #G-4, Chicago, IL 60643Off Market
- $23,810-- bd-- ba9k sqft10433 S Hale Ave #G-3, Chicago, IL 60643Off Market
- $23,810-- bd-- ba9k sqft10433 S Hale Ave #G-1, Chicago, IL 60643Off Market
- $145,0002 bd1 ba750 sqft10433 S Hale Ave APT 3B, Chicago, IL 60643Sold
- $182,500-- bd-- ba9k sqft10433 S Hale Ave APT 3A, Chicago, IL 60643Off Market
- $175,8002 bd1 ba850 sqft10433 S Hale Ave APT 2B, Chicago, IL 60643Off Market
- $182,400-- bd-- ba9k sqft10433 S Hale Ave #G-2, Chicago, IL 60643Off Market
A local agent can set up tours, give advice and negotiate with sellers.
Similar homes
- $127,0002 bd1 ba816 sqft12910 S Green St, Chicago, IL 60643Active
 MLS ID #12696863, Bahram Irani, Baird & Warner. MRED as distributed by MLS GRID
 - $--1 bd1 ba1k sqft7321 S South Shore Dr APT 7F, Chicago, IL 60649Auction
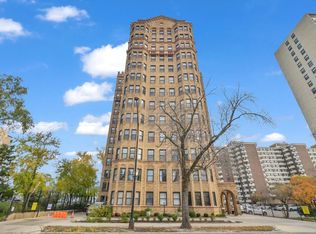 MLS ID #12528180, Gerard Lewis, Better Homes For America, LLC. MRED as distributed by MLS GRID
 - $149,9003 bd1 ba1.1k sqft12717 S Morgan St, Chicago, IL 60643New
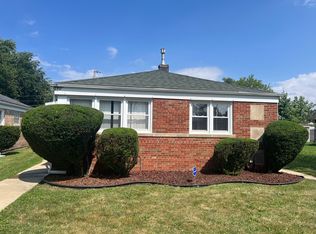 MLS ID #12709606, Darrell Johnson, Coldwell Banker Realty. MRED as distributed by MLS GRID
 - $82,0002 bd2 ba1.2k sqft7854 S South Shore Dr APT 502, Chicago, IL 60649New
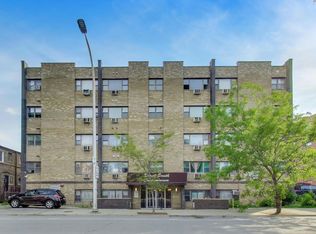 MLS ID #12712604, Ashley Kaehn, Compass. MRED as distributed by MLS GRID
 - $129,9001 bd1 ba1k sqft9840 S Pulaski Rd APT 106, Oak Lawn, IL 60453ActiveMLS ID #12689248, Kathy O'Radnik, RE/MAX 1st Service. MRED as distributed by MLS GRID
- $112,0002 bd1 ba700 sqft7337 S South Shore Dr APT 1030, Chicago, IL 60649ActiveMLS ID #12688583, Rose Brooks, Keller Williams ONEChicago. MRED as distributed by MLS GRID
- $125,0001 bd1 ba800 sqft6700 S South Shore Dr APT 2J, Chicago, IL 60649ActiveMLS ID #12600244, Erica Cuneen, CIPS,GREEN,SFR,SRES, Beyond Properties Realty Group. MRED as distributed by MLS GRID
- $134,9993 bd2 ba1.1k sqft10149 S Wentworth Ave, Chicago, IL 60628ActiveMLS ID #12687952, Tracy Ammons, Ani Real Estate. MRED as distributed by MLS GRID
- $124,9002 bd1 ba960 sqft12338 S Elizabeth St, Calumet Park, IL 60827ActiveMLS ID #12563294, Anthony Disano, Parkvue Realty Corporation. MRED as distributed by MLS GRID
- $125,0003 bd2 ba937 sqft9640 S Hoxie Ave, Chicago, IL 60617ActiveMLS ID #12680779, Yolanda Jeffries, Lux Life Realty LLC. MRED as distributed by MLS GRID
- $145,0002 bd1 ba900 sqft4833 W 109th St APT 201, Oak Lawn, IL 60453ActiveMLS ID #12687104, Lauren Litoborski, Crosstown Realtors Inc. MRED as distributed by MLS GRID
- $115,0002 bd2 ba1.1k sqft931 Arquilla Dr #133, Glenwood, IL 60425ActiveMLS ID #12691692, Duval Williams, @properties Christie's International Real Estate. MRED as distributed by MLS GRID
- $99,9992 bd1 ba1k sqft8918 S Woodlawn Ave, Chicago, IL 60619ActiveMLS ID #12697472, Jessica Macey, Real Broker LLC. MRED as distributed by MLS GRID
- $105,0001 bd1 ba988 sqft4038 W Almansa Ln, Oak Lawn, IL 60453Price ChangeMLS ID #12689785, Lizzy Marlinga, Fulton Grace Realty. MRED as distributed by MLS GRID
- $124,0001 bd1 ba900 sqft3243 S 49th Ave, Cicero, IL 60804ActiveMLS ID #12602420, Laura McNellis, McSully Properties LLC. MRED as distributed by MLS GRID
- $109,9001 bd1 ba850 sqft1755 E 55th St APT 605, Chicago, IL 60615ActiveMLS ID #12656796, Kimberly Chase-Harding, Berkshire Hathaway HomeServices Chicago. MRED as distributed by MLS GRID
- $67,0002 bd2 ba1.1k sqft7854 S South Shore Dr APT 514, Chicago, IL 60649NewMLS ID #12710654, Malia Motley, Baird & Warner. MRED as distributed by MLS GRID
- $160,0002 bd2 ba1.1k sqft2335 E 70th Pl APT 205, Chicago, IL 60649ActiveMLS ID #12697091, Kristina Hamilton, Keller Williams Infinity. MRED as distributed by MLS GRID
- $139,9003 bd2 ba864 sqft32 W 110th Pl, Chicago, IL 60628ActiveMLS ID #12649555, Latrease Davenport, PIP Realty Group. MRED as distributed by MLS GRID
- $85,0002 bd1 ba1.1k sqft7601 S Essex Ave #2, Chicago, IL 60649ActiveMLS ID #12588982, Deja Blair, Blue Door Dave Inc. MRED as distributed by MLS GRID
