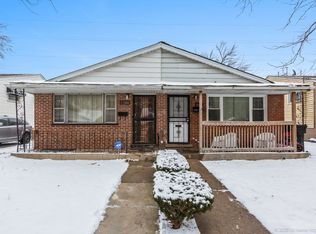
INVESTOR SPECIAL - VALUE-ADD OPPORTUNITY IN CHATHAM! Attention investors and rehabbers! 8918 S Woodlawn Ave presents a fantastic opportunity to renovate and add significant value in a desirable South Side location. This property offers solid bones, strong upside potential, and the possibility of reconfiguring the layout to add a bedroom, creating an attractive 3-bedroom, 2-bath product for the resale market. Location, location, location! Situated on a well-established residential block with convenient access to transportation, shopping, parks, and schools. The surrounding area has seen continued investment and strong demand for updated homes. Whether you're looking for your next fix-and-flip project or a value-add investment, this property offers the opportunity to capitalize on the spread between acquisition cost and after-repair value. Updated 3-bedroom, 2-bath homes in the area have demonstrated strong resale demand, making this a project worth a serious look. Bring your vision, contractor, and creativity. Property is being sold as-is. Buyer to perform their own due diligence regarding layout changes, permits, and renovation costs. Don't miss this chance to unlock the full potential of this property!
Active
$99,999
8918 S Woodlawn Ave, Chicago, IL 60619
2beds
1,000sqft
:
Get pre-qualified$799/mo
Single Family Residence
Built in 1903
3,125 Square Feet Lot
$97,400 Zestimate®
$100/sqft
$-- HOA
What's special
- 24 days |
- 376 |
- 25 |
Zillow last checked:
Listing updated:
Listed by:
Jessica Macey (312)282-5652,
Real Broker LLC,
Jorge Delgado 312-208-6290,
Real Broker LLC
Source: MRED as distributed by MLS GRID,MLS#: 12697472
Facts & features
Interior
Bedrooms & bathrooms
- Bedrooms: 2
- Bathrooms: 1
- Full bathrooms: 1
Rooms
- Room types: Enclosed Porch
Primary bedroom
- Features: Flooring (Carpet)
- Level: Main
- Area: 91 Square Feet
- Dimensions: 13X7
Bedroom 2
- Features: Flooring (Carpet)
- Level: Main
- Area: 77 Square Feet
- Dimensions: 11X7
Dining room
- Features: Flooring (Wood Laminate)
- Level: Main
- Area: 154 Square Feet
- Dimensions: 14X11
Enclosed porch
- Level: Main
- Area: 760 Square Feet
- Dimensions: 40X19
Family room
- Level: Main
- Area: 143 Square Feet
- Dimensions: 13X11
Kitchen
- Features: Kitchen (Pantry-Closet, Pantry-Walk-in)
- Level: Main
- Area: 228 Square Feet
- Dimensions: 12X19
Laundry
- Level: Basement
- Area: 8 Square Feet
- Dimensions: 2X4
Living room
- Features: Flooring (Wood Laminate)
- Level: Main
- Area: 143 Square Feet
- Dimensions: 13X11
Heating
- Natural Gas
Cooling
- Window Unit(s), None
Appliances
- Included: Range, Refrigerator
Features
- Basement: Unfinished,Partial
- Attic: Unfinished
Interior area
- Total structure area: 0
- Total interior livable area: 1,000 sqft
Property
Accessibility
- Accessibility features: No Disability Access
Features
- Patio & porch: Porch
Lot
- Size: 3,125 Square Feet
- Dimensions: 25X125
Details
- Parcel number: 25021100260000
- Special conditions: None
Construction
Type & style
- Home type: SingleFamily
- Property subtype: Single Family Residence
Materials
- Aluminum Siding, Vinyl Siding, Brick
- Roof: Asphalt
Condition
- New construction: No
- Year built: 1903
Utilities & green energy
- Sewer: Public Sewer
- Water: Public
Community & HOA
HOA
- Services included: None
Location
- Region: Chicago
Financial & listing details
- Price per square foot: $100/sqft
- Tax assessed value: $54,000
- Annual tax amount: $1,084
- Date on market: 7/7/2026
- Ownership: Fee Simple
Estimated market value
$97,400
$93,000 - $102,000
$1,629/mo
Price history
| Date | Event | Price |
|---|---|---|
| 7/7/2026 | Listed for sale | $99,999-16.6%$100/sqft |
Source:  MRED as distributed by MLS GRID #12697472 Report a problem MRED as distributed by MLS GRID #12697472 Report a problem | ||
| 7/7/2026 | Listing removed | $119,900$120/sqft |
Source: MRED as distributed by MLS GRID #12673498 Report a problem | ||
| 6/16/2026 | Listed for sale | $119,900+33.2%$120/sqft |
Source: MRED as distributed by MLS GRID #12673498 Report a problem | ||
| 2/3/2020 | Listing removed | $1,050$1/sqft |
Source: Kale Realty #10585888 Report a problem | ||
| 12/23/2019 | Price change | $1,050-12.5%$1/sqft |
Source: Kale Realty #10585888 Report a problem | ||
| 12/4/2019 | Listed for rent | $1,200+20%$1/sqft |
Source: Kale Realty #10585888 Report a problem | ||
| 1/8/2015 | Listing removed | $1,000$1/sqft |
Source: Real People Realty #08805998 Report a problem | ||
| 12/26/2014 | Listed for rent | $1,000$1/sqft |
Source: Real People Realty #08805998 Report a problem | ||
| 7/8/2004 | Sold | $90,000$90/sqft |
Source: Public Record Report a problem | ||
| 2/28/2003 | Sold | $90,000+150%$90/sqft |
Source: Public Record Report a problem | ||
| 8/7/2002 | Sold | $36,000+80%$36/sqft |
Source: Public Record Report a problem | ||
| 5/15/2002 | Sold | $20,000$20/sqft |
Source: Public Record Report a problem | ||
Public tax history
| Year | Property taxes | Tax assessment |
|---|---|---|
| 2024 | $1,085 -3% | $5,400 +1.9% |
| 2023 | $1,118 +2.6% | $5,301 |
| 2022 | $1,090 +2.3% | $5,301 |
| 2021 | $1,066 -39.1% | $5,301 -32.6% |
| 2020 | $1,751 -0.2% | $7,861 -10% |
| 2019 | $1,755 +1.7% | $8,735 |
| 2018 | $1,725 +37.6% | $8,735 +50% |
| 2017 | $1,254 +7.5% | $5,825 |
| 2016 | $1,167 +9.3% | $5,825 |
| 2015 | $1,067 +1.1% | $5,825 +2.4% |
| 2014 | $1,056 +2% | $5,691 |
| 2013 | $1,035 +1.4% | $5,691 |
| 2012 | $1,021 +0.1% | $5,691 -9.6% |
| 2011 | $1,020 -0.4% | $6,296 |
| 2010 | $1,025 +4.4% | $6,296 |
| 2009 | $982 -28.9% | $6,296 -34.6% |
| 2008 | $1,380 +1% | $9,621 |
| 2007 | $1,366 -1.1% | $9,621 |
| 2006 | $1,381 +56.9% | $9,621 +78.6% |
| 2005 | $880 +1% | $5,387 |
| 2004 | $871 +2.2% | $5,387 |
| 2003 | $852 +9% | $5,387 +23.8% |
| 2002 | $782 +93.9% | $4,352 |
| 2001 | $403 +69.2% | $4,352 |
| 2000 | $238 +0% | $4,352 +34.3% |
| 1999 | $238 | $3,240 |
Find assessor info on the county website
Monthly payment
Est. payment
Payment breakdown
Explore the cost of this home by adjusting the details. Changes won't be saved.Climate risks
Neighborhood: Burnside
Nearby schools
GreatSchools rating
- 3/10Washington H Elementary SchoolGrades: PK-8Distance: 0.3 mi
- NAHarlan Community Academy High SchoolGrades: 9-12Distance: 1.7 mi
Schools provided by the listing agent
- District: 299
Source: MRED as distributed by MLS GRID. This data may not be complete. We recommend contacting the local school district to confirm school assignments for this home.
- $191,7004 bd3 ba3.1k sqft8916 S Woodlawn Ave, Chicago, IL 60619Off Market

- $161,1003 bd1 ba1k sqft8920 S Woodlawn Ave, Chicago, IL 60619Off Market
- $142,7003 bd1 ba1k sqft8912 S Woodlawn Ave, Chicago, IL 60619Off Market
- $234,2004 bd2 ba1k sqft8926 S Woodlawn Ave, Chicago, IL 60619Off Market
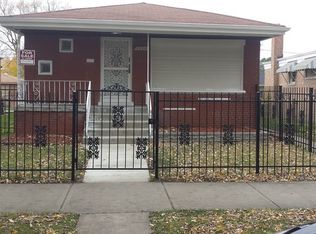
- $183,2003 bd1 ba1k sqft8910 S Woodlawn Ave, Chicago, IL 60619Off Market
- $258,3004 bd2 ba1.8k sqft8906 S Woodlawn Ave, Chicago, IL 60619Off Market
- $276,9003 bd2 ba1.2k sqft8930 S Woodlawn Ave, Chicago, IL 60619Off Market
- $124,8003 bd1 ba1.3k sqft8923 S University Ave, Chicago, IL 60619Off Market
A local agent can set up tours, give advice and negotiate with sellers.
Similar homes
- $114,9003 bd1 ba1.2k sqft9302 S Rhodes Ave, Chicago, IL 60619Active
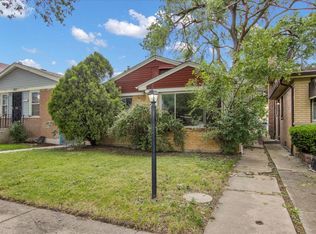 MLS ID #12711073, Ryan Cherney, Circle One Realty. MRED as distributed by MLS GRID
 - $99,0002 bd1 ba740 sqft2922 E 78th Pl, Chicago, IL 60649Active
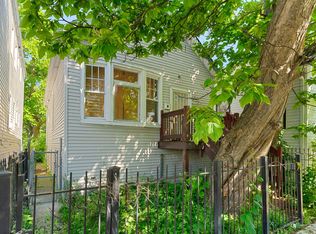 MLS ID #12678658, Veronica Tabb, Coldwell Banker Realty. MRED as distributed by MLS GRID
 - $84,9003 bd2 ba1.3k sqft321 W 114th St, Chicago, IL 60628New
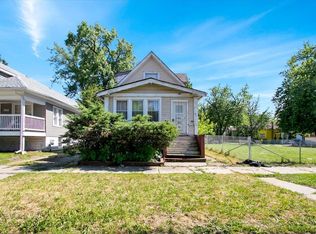 MLS ID #12719055, Joan Couris, Keller Williams Thrive. MRED as distributed by MLS GRID
 - $100,0003 bd2 ba731 sqft11555 S Peoria St #A, Chicago, IL 60643Active
 MLS ID #12539871, Nora Gavin, ABR,PSA, Coldwell Banker Realty. MRED as distributed by MLS GRID
 - $85,0002 bd2 ba1.2k sqft8433 S Wolcott Ave, Chicago, IL 60620ActiveMLS ID #12714119, Tamika Marks, Trademarks & Associates. MRED as distributed by MLS GRID
- $90,0003 bd2 ba1.3k sqft18 W 114th St, Chicago, IL 60628ActiveMLS ID #12678579, Michael Olszewski, Area Wide Realty. MRED as distributed by MLS GRID
- $100,0003 bd2 ba672 sqft5225 S Wood St, Chicago, IL 60609ActiveMLS ID #12686661, Javier Alday, Realty of America, LLC. MRED as distributed by MLS GRID
- $105,0002 bd1 ba891 sqft14424 S Lowe Ave, Riverdale, IL 60827Price ChangeMLS ID #12689467, Jailyn Stevenson, Premier Chicago Real Estate. MRED as distributed by MLS GRID
- $55,0002 bd1 ba921 sqft(Undisclosed Address), Chicago, IL 60619ActiveMLS ID #12656884, Craig Lane, RE/MAX Premier. MRED as distributed by MLS GRID
- $99,0003 bd1 ba1.1k sqft2017 Grove St, Blue Island, IL 60406ActiveMLS ID #12679469, Jaime Birks, eXp Realty. MRED as distributed by MLS GRID
- $139,9003 bd2 ba1.3k sqft8607 S Morgan St, Chicago, IL 60620ActiveMLS ID #12703206, Tameka Lewis-Madkins, CSC,PSA,SRES,SRS, Keller Williams Preferred Rlty. MRED as distributed by MLS GRID
- $102,5003 bd1 ba925 sqft14703 Ellis Ave, Dolton, IL 60419ActiveMLS ID #12616801, Deja Blair, Blue Door Dave Inc. MRED as distributed by MLS GRID
- $89,9003 bd1 ba1.1k sqft595 Forsythe Ave, Calumet City, IL 60409ActiveMLS ID #12713575, Caleb Lyzenga, Realty Executives Premier Illinois. MRED as distributed by MLS GRID
- $89,5003 bd2 ba950 sqft3529 Lincoln St, Gary, IN 46408For Sale
 MLS ID #842923, Andrea Rivera, Listing Leaders. NIRA as distributed by MLS GRID
 - $64,9003 bd2 ba1k sqft6717 S Rhodes Ave, Chicago, IL 60637ActiveMLS ID #12694166, Michael Olszewski, Area Wide Realty. MRED as distributed by MLS GRID
- $69,9002 bd1 ba900 sqft1301 E 71st Pl #2N-A, Chicago, IL 60619Re-activatedMLS ID #12566726, Grant Alexander, Alexander & Associates Realty Group. MRED as distributed by MLS GRID
- $127,0002 bd1 ba816 sqft12910 S Green St, Chicago, IL 60643ActiveMLS ID #12696863, Bahram Irani, Baird & Warner. MRED as distributed by MLS GRID
- $125,0003 bd2 ba937 sqft9640 S Hoxie Ave, Chicago, IL 60617ActiveMLS ID #12680779, Yolanda Jeffries, Lux Life Realty LLC. MRED as distributed by MLS GRID
- $139,9003 bd2 ba864 sqft32 W 110th Pl, Chicago, IL 60628ActiveMLS ID #12649555, Latrease Davenport, PIP Realty Group. MRED as distributed by MLS GRID
- $84,5001 bd1 ba1k sqft5337 S Ellis Ave #1C, Chicago, IL 60615NewMLS ID #12717861, Mario Greco, Compass. MRED as distributed by MLS GRID
