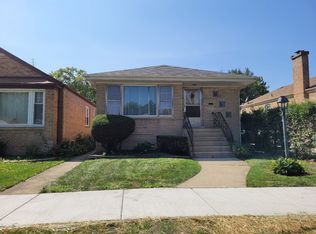
Discover the potential in this brick raised ranch! Featuring a functional layout and a versatile basement with room for additional living space, this home is full of opportunity. Whether you're a homeowner looking to build equity or an investor seeking your next project, this property offers endless possibilities. Conveniently located near parks, schools, shopping, dining, and public transportation. Property is being sold As-Is. Seller is motivated and welcomes all reasonable offers. Easy to show.
Active
Price cut: $15K (7/29)
$105,000
14424 S Lowe Ave, Riverdale, IL 60827
2beds
891sqft
Single Family Residence
Built in 1952
3,125 Square Feet Lot
$-- Zestimate®
$118/sqft
$-- HOA
What's special
Brick raised ranchFunctional layout
- 70 days
- 122
- 6
Zillow last checked:
Listing updated:
Listed by:
Jailyn Stevenson Todd@PremierChicagoRealEstate.com,
Premier Chicago Real Estate
Source: MRED as distributed by MLS GRID,MLS#: 12689467
Facts & features
Interior
Bedrooms & bathrooms
- Bedrooms: 2
- Bathrooms: 1
- Full bathrooms: 1
Rooms
- Room types: No additional rooms
Primary bedroom
- Level: Main
- Area: 168 Square Feet
- Dimensions: 14X12
Bedroom 2
- Level: Main
- Area: 156 Square Feet
- Dimensions: 13X12
Dining room
- Level: Main
- Area: 144 Square Feet
- Dimensions: 12X12
Kitchen
- Level: Main
- Area: 120 Square Feet
- Dimensions: 12X10
Living room
- Level: Main
- Area: 216 Square Feet
- Dimensions: 18X12
Heating
- Natural Gas
Cooling
- Central Air
Features
- Basement: Finished,Full
Interior area
- Total structure area: 0
- Total interior livable area: 891 sqft
Property
Parking
- Total spaces: 2
- Parking features: Yes, Detached, Garage
- Garage spaces: 2
Accessibility
- Accessibility features: No Disability Access
Features
- Stories: 1.5
Lot
- Size: 3,125 Square Feet
- Dimensions: 25X125
Details
- Parcel number: 29054110320000
- Special conditions: None
Construction
Type & style
- Home type: SingleFamily
- Property subtype: Single Family Residence
Materials
- Brick
Condition
- New construction: No
- Year built: 1952
Utilities & green energy
- Sewer: Unknown
- Water: Public
Community & HOA
HOA
- Services included: None
Location
- Region: Riverdale
Financial & listing details
- Price per square foot: $118/sqft
- Tax assessed value: $100,000
- Annual tax amount: $5,151
- Date on market: 6/29/2026
- Ownership: Fee Simple
Estimated market value
Not available
Estimated sales range
Not available
$1,472/mo
Price history
| Date | Event | Price |
|---|---|---|
| 7/29/2026 | Price change | $105,000-12.5%$118/sqft |
Source:  MRED as distributed by MLS GRID #12689467 Report a problem MRED as distributed by MLS GRID #12689467 Report a problem | ||
| 6/29/2026 | Listed for sale | $120,000+50%$135/sqft |
Source: MRED as distributed by MLS GRID #12689467 Report a problem | ||
| 1/12/2010 | Sold | $80,000+185.7%$90/sqft |
Source: Public Record Report a problem | ||
| 6/29/2009 | Sold | $28,000-67.4%$31/sqft |
Source: MRED as distributed by MLS GRID #07205239 Report a problem | ||
| 5/3/2005 | Sold | $86,000+108.1%$97/sqft |
Source: Public Record Report a problem | ||
| 11/18/1993 | Sold | $41,333$46/sqft |
Source: Public Record Report a problem | ||
Public tax history
| Year | Property taxes | Tax assessment |
|---|---|---|
| 2024 | $5,612 +8.9% | $10,000 +0% |
| 2023 | $5,151 +108.3% | $9,999 +67.1% |
| 2022 | $2,473 -1.1% | $5,985 |
| 2021 | $2,501 -3.2% | $5,985 |
| 2020 | $2,585 -24% | $5,985 -14.9% |
| 2019 | $3,401 +4.6% | $7,036 |
| 2018 | $3,250 +3% | $7,036 |
| 2017 | $3,156 -8.2% | $7,036 +4% |
| 2016 | $3,439 +5.4% | $6,764 |
| 2015 | $3,262 +0.2% | $6,764 |
| 2014 | $3,257 -4.2% | $6,764 -8.1% |
| 2013 | $3,399 +1.9% | $7,359 |
| 2012 | $3,335 +2.2% | $7,359 |
| 2011 | $3,262 -18.6% | $7,359 -23.3% |
| 2010 | $4,008 -17.7% | $9,591 |
| 2009 | $4,868 +69.6% | $9,591 -5% |
| 2008 | $2,870 +4.8% | $10,096 +8.4% |
| 2007 | $2,739 +9.9% | $9,317 |
| 2006 | $2,493 +9.7% | $9,317 |
| 2005 | $2,271 +0.5% | $9,317 +19.6% |
| 2004 | $2,260 +10.7% | $7,788 |
| 2003 | $2,041 +1.2% | $7,788 |
| 2002 | $2,016 +7% | $7,788 +1.7% |
| 2001 | $1,884 +3.6% | $7,655 |
| 2000 | $1,819 +13.6% | $7,655 |
| 1999 | $1,601 | $7,655 |
Find assessor info on the county website
Monthly payment
Est. payment
Payment breakdown
Explore the cost of this home by adjusting the details. Changes won't be saved.Climate risks
Neighborhood: 60827
Nearby schools
Schools provided by the listing agent
- District: 148
Source: MRED as distributed by MLS GRID. This data may not be complete. We recommend contacting the local school district to confirm school assignments for this home.
Similar homes
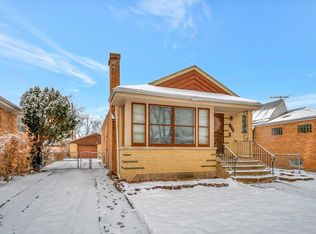
- $90,0002 bd1 ba1.2k sqft14300 S Wentworth Ave, Riverdale, IL 60827Active
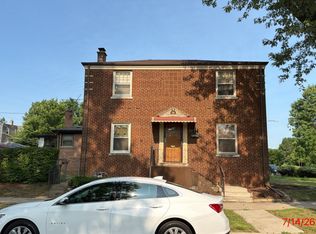 MLS ID #12714932, Ryan Smith, Smith Partners & Associates. MRED as distributed by MLS GRID
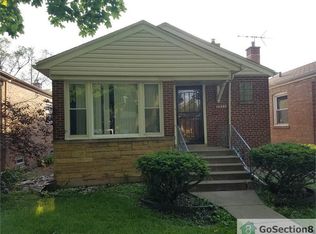
 - $139,5003 bd2 ba879 sqft14210 S Wabash Ave, Riverdale, IL 60827Active
 MLS ID #12713146, Liset Flores, Better Homes & Gardens Real Estate. MRED as distributed by MLS GRID
 - $124,9002 bd1 ba960 sqft12338 S Elizabeth St, Calumet Park, IL 60827Active
 MLS ID #12563294, Anthony Disano, Parkvue Realty Corporation. MRED as distributed by MLS GRID
 - $145,0003 bd1 ba1.1k sqft14337 Parnell Ave, Harvey, IL 60426New
 MLS ID #12752062, Shonda Ghoston, Compass. MRED as distributed by MLS GRID
