INVESTOR/HANDYMAN SPECIAL! BRICK CAPE COD ON A BEAUTIFUL BLOCK OF WEST PULLMAN IN A FANTASTIC POCKET! 3 FLOORS OF LIVING SPACE WITH A BATH ON EACH FLOOR! HARDWOOD FLOORS! CORP. OWNED, AS-IS SALE, CASH ONLY, NO SURVEY, TAXES 100%. EASY SHOW AND SELL!
Active
Price cut: $5K (9/14)
$124,900
12908 S Wallace St, Chicago, IL 60628
5beds
1,300sqft
Single Family Residence
Built in 1944
3,125 Square Feet Lot
$-- Zestimate®
$96/sqft
$-- HOA
What's special
- 23 days
- 521
- 58
Zillow last checked:
Listing updated:
Listed by:
Ryan Cherney (630)862-5181,
Circle One Realty
Source: MRED as distributed by MLS GRID,MLS#: 12759517
Facts & features
Interior
Bedrooms & bathrooms
- Bedrooms: 5
- Bathrooms: 3
- Full bathrooms: 3
Rooms
- Room types: Bedroom 5, Den
Primary bedroom
- Features: Flooring (Hardwood)
- Level: Second
- Area: 130 Square Feet
- Dimensions: 13X10
Bedroom 2
- Features: Flooring (Wood Laminate)
- Level: Main
- Area: 88 Square Feet
- Dimensions: 11X8
Bedroom 3
- Features: Flooring (Hardwood)
- Level: Second
- Area: 110 Square Feet
- Dimensions: 11X10
Bedroom 4
- Features: Flooring (Other)
- Level: Basement
- Area: 72 Square Feet
- Dimensions: 9X8
Bedroom 5
- Features: Flooring (Other)
- Level: Basement
- Area: 90 Square Feet
- Dimensions: 10X9
Den
- Features: Flooring (Other)
- Level: Basement
- Area: 180 Square Feet
- Dimensions: 18X10
Dining room
- Features: Flooring (Hardwood)
- Level: Main
- Area: 110 Square Feet
- Dimensions: 11X10
Kitchen
- Features: Kitchen (Galley), Flooring (Wood Laminate)
- Level: Main
- Area: 88 Square Feet
- Dimensions: 11X8
Laundry
- Features: Flooring (Other)
- Level: Basement
- Area: 96 Square Feet
- Dimensions: 12X8
Living room
- Features: Flooring (Hardwood)
- Level: Main
- Area: 198 Square Feet
- Dimensions: 18X11
Heating
- Natural Gas
Cooling
- None
Appliances
- Included: Refrigerator
Features
- 1st Floor Bedroom, 1st Floor Full Bath
- Flooring: Hardwood, Laminate
- Basement: Partially Finished,Full
Interior area
- Total structure area: 0
- Total interior livable area: 1,300 sqft
Property
Parking
- Total spaces: 1
- Parking features: Off Alley, Garage, Yes, Garage Owned, Detached
- Garage spaces: 1
Accessibility
- Accessibility features: No Disability Access
Features
- Stories: 1.5
- Patio & porch: Porch
- Fencing: Fenced
Lot
- Size: 3,125 Square Feet
- Dimensions: 25x125
Details
- Parcel number: 25331130510000
- Special conditions: None
Construction
Type & style
- Home type: SingleFamily
- Architectural style: Cape Cod
- Property subtype: Single Family Residence
Materials
- Brick
- Foundation: Concrete Perimeter
- Roof: Asphalt
Condition
- New construction: No
- Year built: 1944
Utilities & green energy
- Electric: 100 Amp Service
- Sewer: Public Sewer
- Water: Lake Michigan
Community & HOA
Community
- Features: Curbs, Sidewalks, Street Lights, Street Paved
HOA
- Services included: None
Location
- Region: Chicago
Financial & listing details
- Price per square foot: $96/sqft
- Tax assessed value: $94,000
- Annual tax amount: $1,893
- Date on market: 9/14/2026
- Ownership: Fee Simple
Estimated market value
Not available
Estimated sales range
Not available
Not available
Price history
| Date | Event | Price |
|---|---|---|
| 9/14/2026 | Price change | $124,900-3.8%$96/sqft |
Source:  MRED as distributed by MLS GRID #12759517 Report a problem MRED as distributed by MLS GRID #12759517 Report a problem | ||
| 8/17/2026 | Listed for sale | $129,900-6.5%$100/sqft |
Source: MRED as distributed by MLS GRID #12735335 Report a problem | ||
| 8/17/2026 | Listing removed | $139,000$107/sqft |
Source: MRED as distributed by MLS GRID #12636185 Report a problem | ||
| 5/1/2026 | Listed for sale | $139,000+334.4%$107/sqft |
Source: MRED as distributed by MLS GRID #12636185 Report a problem | ||
| 3/2/2012 | Sold | $32,000-74%$25/sqft |
Source: MRED as distributed by MLS GRID #07970975 Report a problem | ||
| 8/18/2003 | Sold | $123,000+132.1%$95/sqft |
Source: Public Record Report a problem | ||
| 9/10/1998 | Sold | $53,000$41/sqft |
Source: Public Record Report a problem | ||
Public tax history
| Year | Property taxes | Tax assessment |
|---|---|---|
| 2024 | $1,894 +20.3% | $9,400 +26.3% |
| 2023 | $1,574 +2.5% | $7,442 |
| 2022 | $1,535 +2.3% | $7,442 |
| 2021 | $1,501 +2.4% | $7,442 +13.4% |
| 2020 | $1,465 +0.9% | $6,560 -9% |
| 2019 | $1,452 +1.7% | $7,209 |
| 2018 | $1,428 -32.4% | $7,209 -26.4% |
| 2017 | $2,112 +7.5% | $9,789 |
| 2016 | $1,965 +9.3% | $9,789 |
| 2015 | $1,798 +1.7% | $9,789 +3% |
| 2014 | $1,768 +2% | $9,507 |
| 2013 | $1,733 +1.4% | $9,507 |
| 2012 | $1,710 -6.1% | $9,507 -15.2% |
| 2011 | $1,820 -0.4% | $11,206 |
| 2010 | $1,827 +4.4% | $11,206 |
| 2009 | $1,751 -0.2% | $11,206 -8.2% |
| 2008 | $1,754 +1.1% | $12,203 |
| 2007 | $1,735 -1.1% | $12,203 |
| 2006 | $1,754 +29.1% | $12,203 +47% |
| 2005 | $1,359 +1% | $8,303 |
| 2004 | $1,346 +2.2% | $8,303 |
| 2003 | $1,317 +1.8% | $8,303 +15.6% |
| 2002 | $1,293 +3.7% | $7,184 |
| 2001 | $1,246 +7.2% | $7,184 |
| 2000 | $1,162 -0.7% | $7,184 +18.9% |
| 1999 | $1,170 | $6,040 |
Find assessor info on the county website
Monthly payment
Est. payment
Payment breakdown
Explore the cost of this home by adjusting the details. Changes won't be saved.Climate risks
Neighborhood: West Pullman
Nearby schools
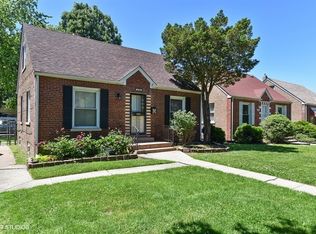
Similar homes
- $119,0003 bd2 ba1.1k sqft12924 S Wallace St, Chicago, IL 60628Price Change
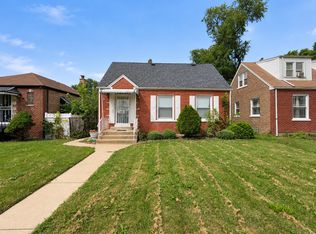 MLS ID #12754976, Landon Kelly, Real Broker, LLC. MRED as distributed by MLS GRID
 - $--5 bd2 ba1.1k sqft11035 S Edbrooke Ave, Chicago, IL 60628Auction
 MLS ID #12716042, Loria Hamilton-Field, Jason Mitchell Real Estate IL. MRED as distributed by MLS GRID
 - $100,0005 bd2 ba1.6k sqft11548 S State St, Chicago, IL 60628Active
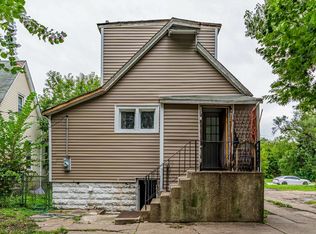 MLS ID #12765217, Javier Alday, Realty of America, LLC. MRED as distributed by MLS GRID
 - $155,0004 bd2 ba960 sqft524 W 127th Pl, Chicago, IL 60628Active
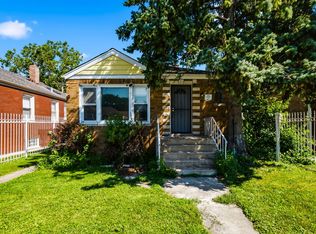 MLS ID #12752810, Xiomara Maldonado, North Clybourn Group, Inc.. MRED as distributed by MLS GRID
