Spacious and updated 5-bedroom, 2-bath single-family home offering two levels of comfortable living space. The main floor features a bright living room, dedicated dining area, and an updated kitchen with plenty of natural light. Additional bedrooms upstairs provide flexibility for larger households, a home office, or guest space. The unfinished basement offers generous storage and potential for future use. With spacious room sizes, modern updates, and abundant natural light throughout, this home is ready for its next owner. Ideally located near the expanding Pullman and Roseland corridor with convenient access to I-94, shopping, dining, employment hubs, and everyday essentials. Nearby attractions and conveniences include Pullman Park, Walmart, Ross, Planet Fitness, Amazon facilities, Whole Foods distribution, and Pullman National Historical Park, along with dining options such as Chick-fil-A, Chipotle, Culver's, and Potbelly. The surrounding Pullman and West Pullman areas continue to experience ongoing investment and redevelopment, bringing additional retail, dining, housing, and neighborhood improvements to the area.
New
$100,000
11548 S State St, Chicago, IL 60628
5beds
1,672sqft
Single Family Residence
Built in 1893
3,125 Square Feet Lot
$-- Zestimate®
$60/sqft
$-- HOA
What's special
Modern updatesAbundant natural light throughoutSpacious room sizesDedicated dining area
- --
- 78
- views
- 9
- saves
Zillow last checked:
Listing updated:
Listed by:
Javier Alday 708-788-1900,
Realty of America, LLC,
Christopher Arteaga 331-300-4644,
Realty of America, LLC
Source: MRED as distributed by MLS GRID,MLS#: 12765217
Facts & features
Interior
Bedrooms & bathrooms
- Bedrooms: 5
- Bathrooms: 2
- Full bathrooms: 2
Rooms
- Room types: Bedroom 5
Primary bedroom
- Level: Second
- Area: 216 Square Feet
- Dimensions: 18X12
Bedroom 2
- Level: Second
- Area: 144 Square Feet
- Dimensions: 12X12
Bedroom 3
- Level: Second
- Area: 150 Square Feet
- Dimensions: 15X10
Bedroom 4
- Level: Main
- Area: 130 Square Feet
- Dimensions: 13X10
Bedroom 5
- Level: Main
- Area: 100 Square Feet
- Dimensions: 10X10
Dining room
- Level: Main
- Area: 156 Square Feet
- Dimensions: 13X12
Kitchen
- Level: Main
- Area: 144 Square Feet
- Dimensions: 12X12
Living room
- Level: Main
- Area: 182 Square Feet
- Dimensions: 14X13
Heating
- Natural Gas
Cooling
- None
Features
- Basement: Unfinished,Full
Interior area
- Total structure area: 0
- Total interior livable area: 1,672 sqft
Property
Parking
- Total spaces: 2
- Parking features: Yes, Owned
Accessibility
- Accessibility features: No Disability Access
Features
- Stories: 2
Lot
- Size: 3,125 Square Feet
- Dimensions: 25X125
Details
- Parcel number: 25214070320000
- Special conditions: None
Construction
Type & style
- Home type: SingleFamily
- Property subtype: Single Family Residence
Materials
- Vinyl Siding
- Foundation: Block
- Roof: Asphalt
Condition
- New construction: No
- Year built: 1893
Utilities & green energy
- Sewer: Public Sewer
- Water: Public
Community & HOA
HOA
- Services included: None
Location
- Region: Chicago
Financial & listing details
- Price per square foot: $60/sqft
- Tax assessed value: $130,000
- Annual tax amount: $2,706
- Date on market: 10/1/2026
- Ownership: Fee Simple
Estimated market value
Not available
Estimated sales range
Not available
Not available
Price history
| Date | Event | Price |
|---|---|---|
| 9/13/2026 | Listing removed | $159,900$96/sqft |
Source: MRED as distributed by MLS GRID #12482188 Report a problem | ||
| 6/30/2026 | Price change | $159,900-5.9%$96/sqft |
Source:  MRED as distributed by MLS GRID #12482188 Report a problem MRED as distributed by MLS GRID #12482188 Report a problem | ||
| 4/30/2026 | Price change | $169,900-5.6%$102/sqft |
Source: MRED as distributed by MLS GRID #12482188 Report a problem | ||
| 12/1/2025 | Price change | $179,900-4.8%$108/sqft |
Source: MRED as distributed by MLS GRID #12482188 Report a problem | ||
| 10/12/2025 | Listed for sale | $189,000$113/sqft |
Source: MRED as distributed by MLS GRID #12482188 Report a problem | ||
| 10/8/2025 | Contingent | $189,000$113/sqft |
Source: MRED as distributed by MLS GRID #12482188 Report a problem | ||
| 9/26/2025 | Listed for sale | $189,000+18.1%$113/sqft |
Source: MRED as distributed by MLS GRID #12482188 Report a problem | ||
| 9/25/2025 | Listing removed | $160,000$96/sqft |
Source: MRED as distributed by MLS GRID #12466380 Report a problem | ||
| 9/19/2025 | Listed for sale | $160,000+128.9%$96/sqft |
Source: MRED as distributed by MLS GRID #12466380 Report a problem | ||
| 3/8/2025 | Listing removed | $69,900$42/sqft |
Source: MRED as distributed by MLS GRID #12303648 Report a problem | ||
| 3/4/2025 | Price change | $69,900-2.8%$42/sqft |
Source: MRED as distributed by MLS GRID #12303648 Report a problem | ||
| 3/2/2025 | Price change | $71,900-4%$43/sqft |
Source: MRED as distributed by MLS GRID #12286936 Report a problem | ||
| 2/20/2025 | Price change | $74,900-5.2%$45/sqft |
Source: MRED as distributed by MLS GRID #12286936 Report a problem | ||
| 2/16/2025 | Price change | $79,000-1.1%$47/sqft |
Source: MRED as distributed by MLS GRID #12286936 Report a problem | ||
| 2/9/2025 | Listed for sale | $79,900+6.5%$48/sqft |
Source: MRED as distributed by MLS GRID #12286936 Report a problem | ||
| 12/14/2024 | Listing removed | -- |
Source: Owner Report a problem | ||
| 11/20/2024 | Listed for sale | $75,000-46.4%$45/sqft |
Source: Owner Report a problem | ||
| 8/15/2006 | Sold | $140,000+80.6%$84/sqft |
Source: Public Record Report a problem | ||
| 4/4/2006 | Sold | $77,500+93.8%$46/sqft |
Source: Public Record Report a problem | ||
| 2/11/1997 | Sold | $40,000$24/sqft |
Source: Public Record Report a problem | ||
Public tax history
| Year | Property taxes | Tax assessment |
|---|---|---|
| 2024 | $2,619 +253.8% | $13,000 +271.4% |
| 2023 | $740 +2.5% | $3,500 |
| 2022 | $722 +2.3% | $3,500 |
| 2021 | $706 -51.3% | $3,500 -46.1% |
| 2020 | $1,450 +86.1% | $6,495 -11% |
| 2019 | $779 +1.9% | $7,298 |
| 2018 | $765 -55.4% | $7,298 -35.5% |
| 2017 | $1,714 -21% | $11,318 -14.9% |
| 2016 | $2,168 +10.6% | $13,298 |
| 2015 | $1,961 +15.5% | $13,298 +13.7% |
| 2014 | $1,697 +2.7% | $11,693 |
| 2013 | $1,652 -21.4% | $11,693 |
| 2012 | $2,103 -2% | $11,693 -11.5% |
| 2011 | $2,145 -0.4% | $13,209 |
| 2010 | $2,154 +4.4% | $13,209 |
| 2009 | $2,064 -14.5% | $13,209 -21.3% |
| 2008 | $2,413 +1.1% | $16,790 |
| 2007 | $2,387 -1.1% | $16,790 |
| 2006 | $2,414 +118% | $16,790 +52.9% |
| 2005 | $1,107 +1.9% | $10,981 |
| 2004 | $1,087 +4.4% | $10,981 |
| 2003 | $1,041 -27.1% | $10,981 +38.4% |
| 2002 | $1,428 +72% | $7,934 |
| 2001 | $830 +94.5% | $7,934 |
| 2000 | $427 +4.1% | $7,934 +48.9% |
| 1999 | $410 | $5,329 |
Find assessor info on the county website
Monthly payment
Est. payment
Payment breakdown
Explore the cost of this home by adjusting the details. Changes won't be saved.Climate risks
Neighborhood: West Pullman
Nearby schools
Schools provided by the listing agent
- Elementary: Curtis Elementary School
- Middle: Curtis Elementary School
- High: Fenger Academy High School
- District: 299
Source: MRED as distributed by MLS GRID. This data may not be complete. We recommend contacting the local school district to confirm school assignments for this home.


Similar homes
- $124,9005 bd3 ba1.3k sqft12908 S Wallace St, Chicago, IL 60628Active
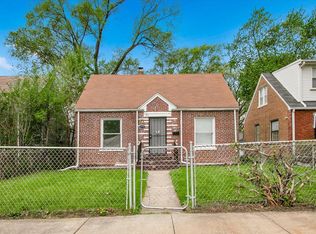 MLS ID #12759517, Ryan Cherney, Circle One Realty. MRED as distributed by MLS GRID
 - $99,9002 bd1 ba1k sqft8918 S Woodlawn Ave, Chicago, IL 60619Active
 MLS ID #12766427, Jessica Macey, Real Broker LLC. MRED as distributed by MLS GRID
 - $104,9003 bd1 ba1.2k sqft9302 S Rhodes Ave, Chicago, IL 60619Active
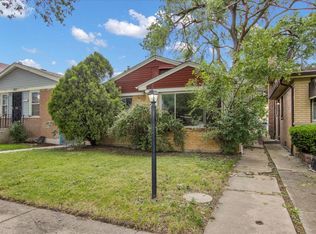 MLS ID #12767202, Ryan Cherney, Circle One Realty. MRED as distributed by MLS GRID
 - $110,0003 bd2 ba1.3k sqft74 W 140th St, Riverdale, IL 60827New
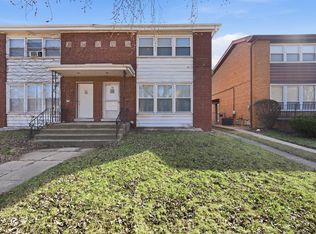 MLS ID #12774405, Maria Buitron, RE/MAX LOYALTY. MRED as distributed by MLS GRID
