Welcome to 6217 S Carpenter St! This spacious 4-bedroom, 2.5-bath single-family home in Chicago's Englewood neighborhood offers a great combination of comfort, functionality, and value. Recent updates include newly installed flooring throughout, with brand-new appliances and a washer and dryer to be included. Generously sized bedrooms provide plenty of living space, while the finished basement offers additional room for entertaining, relaxing, or working from home. A 2-car garage adds convenience and extra storage. Whether you're looking for a place to call home or an investment opportunity, this property has plenty to offer. Schedule your showing today!
Active
$199,500
6217 S Carpenter St, Chicago, IL 60621
4beds
2,401sqft
Single Family Residence
Built in 1976
3,125 Square Feet Lot
$197,000 Zestimate®
$83/sqft
$-- HOA
What's special
Generously sized bedroomsNewly installed flooring throughoutBrand-new appliances
- 6 days
- 484
- 69
Zillow last checked:
Listing updated:
Listed by:
Eric Hublar (312)836-4263,
Redfin Corporation
Source: MRED as distributed by MLS GRID,MLS#: 12800355
Facts & features
Interior
Bedrooms & bathrooms
- Bedrooms: 4
- Bathrooms: 3
- Full bathrooms: 2
- 1/2 bathrooms: 1
Rooms
- Room types: Office, Other Room, Bonus Room
Primary bedroom
- Features: Flooring (Vinyl)
- Level: Second
- Area: 130 Square Feet
- Dimensions: 13X10
Bedroom 2
- Features: Flooring (Tile)
- Level: Second
- Area: 81 Square Feet
- Dimensions: 9X9
Bedroom 3
- Features: Flooring (Tile)
- Level: Main
- Area: 108 Square Feet
- Dimensions: 9X12
Bedroom 4
- Features: Flooring (Vinyl)
- Level: Main
- Area: 104 Square Feet
- Dimensions: 8X13
Bonus room
- Features: Flooring (Vinyl)
- Level: Basement
- Area: 135 Square Feet
- Dimensions: 9X15
Dining room
- Features: Flooring (Vinyl)
- Level: Main
- Area: 90 Square Feet
- Dimensions: 9X10
Kitchen
- Features: Kitchen (SolidSurfaceCounter), Flooring (Vinyl)
- Level: Main
- Area: 80 Square Feet
- Dimensions: 8X10
Laundry
- Features: Flooring (Vinyl)
- Level: Basement
- Area: 112 Square Feet
- Dimensions: 8X14
Living room
- Features: Flooring (Vinyl)
- Level: Main
- Area: 198 Square Feet
- Dimensions: 18X11
Office
- Features: Flooring (Vinyl)
- Level: Main
- Area: 64 Square Feet
- Dimensions: 8X8
Other
- Features: Flooring (Vinyl)
- Level: Basement
- Area: 99 Square Feet
- Dimensions: 9X11
Heating
- Has Heating (Unspecified Type)
Cooling
- Central Air
Appliances
- Included: Refrigerator
- Laundry: In Unit
Features
- 1st Floor Bedroom
- Doors: Panel Door(s)
- Basement: Finished,Full
- Attic: Interior Stair
Interior area
- Total structure area: 0
- Total interior livable area: 2,401 sqft
Video & virtual tour
Property
Parking
- Total spaces: 2
- Parking features: Garage Door Opener, Yes, Garage Owned, Detached, Garage
- Garage spaces: 2
- Has uncovered spaces: Yes
Accessibility
- Accessibility features: No Disability Access
Features
- Stories: 2
Lot
- Size: 3,125 Square Feet
- Dimensions: 25X125
Details
- Parcel number: 20174270070000
- Special conditions: None
- Other equipment: Ceiling Fan(s)
Construction
Type & style
- Home type: SingleFamily
- Property subtype: Single Family Residence
Materials
- Vinyl Siding
Condition
- New construction: No
- Year built: 1976
- Major remodel year: 2008
Utilities & green energy
- Electric: Circuit Breakers
- Sewer: Public Sewer
- Water: Lake Michigan
Community & HOA
Community
- Features: Curbs, Sidewalks, Street Lights, Street Paved
HOA
- Services included: None
Location
- Region: Chicago
Financial & listing details
- Price per square foot: $83/sqft
- Tax assessed value: $120,010
- Annual tax amount: $1,263
- Date on market: 11/5/2026
- Ownership: Fee Simple
Estimated market value
$197,000
$187,000 - $207,000
$2,429/mo
Price history
| Date | Event | Price |
|---|---|---|
| 11/5/2026 | Listed for sale | $199,500+166%$83/sqft |
Source:  MRED as distributed by MLS GRID #12800355 Report a problem | ||
| 6/18/2025 | Listing removed | $75,000$31/sqft |
Source: MRED as distributed by MLS GRID #12392397 Report a problem | ||
| 6/13/2025 | Listed for sale | $75,000$31/sqft |
Source: MRED as distributed by MLS GRID #12392397 Report a problem | ||
Public tax history
| Year | Property taxes | Tax assessment |
|---|---|---|
| 2024 | $1,220 +90.7% | $12,001 +33.4% |
| 2023 | $640 +9.4% | $8,999 |
| 2022 | $585 -3.2% | $8,999 |
| 2021 | $604 +59.5% | $8,999 +23.5% |
| 2020 | $379 -1.9% | $7,285 -10% |
| 2019 | $386 | $8,095 |
| 2018 | -- | $8,095 -53% |
| 2017 | $2,201 | $17,225 |
| 2016 | -- | $17,225 |
| 2015 | $3,156 | $17,225 +22% |
| 2014 | -- | $14,119 |
| 2013 | -- | $14,119 |
| 2012 | $1,766 +3800.3% | $14,119 +38.1% |
| 2011 | $45 -97.3% | $10,227 |
| 2010 | $1,664 +4233.7% | $10,227 |
| 2009 | $38 -40% | $10,227 -16.1% |
| 2008 | $64 -87.5% | $12,196 |
| 2007 | $513 +315.2% | $12,196 |
| 2006 | $124 -27% | $12,196 +59.2% |
| 2005 | $169 -4.8% | $7,662 |
| 2004 | $178 -27.9% | $7,662 |
| 2003 | $246 -11.6% | $7,662 +32.1% |
| 2002 | $279 -39.3% | $5,800 |
| 2001 | $459 +23.9% | $5,800 |
| 2000 | $371 +4.8% | $5,800 +15.1% |
| 1999 | $354 | $5,040 |
Find assessor info on the county website
Monthly payment
Est. payment
Payment breakdown
Explore the cost of this home by adjusting the details. Changes won't be saved.Climate risks
Neighborhood: Englewood
Nearby schools
Schools provided by the listing agent
- Elementary: Nicholson Elementary School Math
- Middle: Nicholson Elementary School Math
- District: 299
Source: MRED as distributed by MLS GRID. This data may not be complete. We recommend contacting the local school district to confirm school assignments for this home.


Similar homes
- $215,0005 bd2 ba1.6k sqft6909 S Ada St, Chicago, IL 60636Active
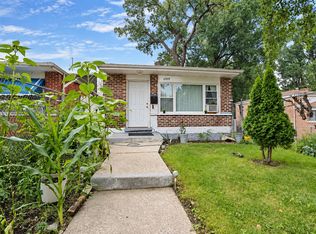 MLS ID #12792959, David Dominguez, Realty of America, LLC. MRED as distributed by MLS GRID
- $209,9004 bd3 ba1.5k sqft7635 S Michigan Ave, Chicago, IL 60619Active
 MLS ID #12795142, Sabrina Herrera, REMAX Legends. MRED as distributed by MLS GRID
- $259,9004 bd2 ba1.2k sqft7512 S Parnell Ave, Chicago, IL 60620Price Change
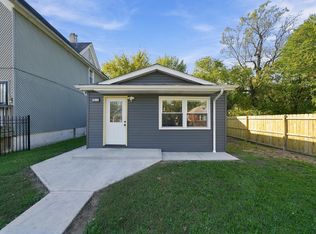 MLS ID #12792674, Armando Prieto, PSA,RENE,SFR,SRS, RE/MAX 10. MRED as distributed by MLS GRID
- $200,0004 bd2 ba1.2k sqft500 E 92nd St, Chicago, IL 60619Active
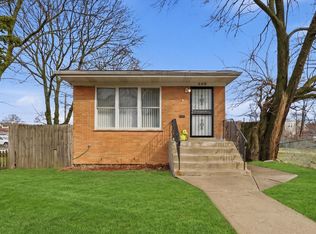 MLS ID #12732763, Jennyfer Rodriguez, Duarte Realty Company. MRED as distributed by MLS GRID
