Welcome to this stunning, fully reimagined brick home in the highly desirable Rosemoor section of Roseland! Blending modern luxury with classic Chicago charm, this turn-key 3-bedroom, 2-bathroom masterpiece has been meticulously updated from top to bottom, offering complete peace of mind for its next lucky owner. Step inside to an bright and airy main level featuring gorgeous, freshly redone hardwood floors that flow seamlessly throughout. The heart of the home is the brand-new designer kitchen, completely equipped with stylish cabinetry, elegant countertops, and a layout perfect for everyday cooking or hosting guests. The fully finished basement dramatically expands your living space, providing the perfect footprint for a spacious family media room, a home office, or a private guest suite complete with a beautifully updated full bathroom. Outside, your private backyard oasis awaits. Host summer gatherings on the beautiful newer deck, and enjoy the convenience and security of a spacious 2-car detached garage. **New Roof for a peace of mind for years to come**
Active
$269,900
10441 S Vernon Ave, Chicago, IL 60628
3beds
1,404sqft
Single Family Residence
Built in 1941
3,780 Square Feet Lot
$267,900 Zestimate®
$192/sqft
$-- HOA
What's special
Private guest suiteFully finished basementStylish cabinetryHome officeElegant countertopsSpacious family media roomPrivate backyard oasis
- 8 days
- 373
- 51
Zillow last checked:
Listing updated:
Listed by:
Margarita Mata 312-420-3595,
Realty of America, LLC
Source: MRED as distributed by MLS GRID,MLS#: 12803051
Facts & features
Interior
Bedrooms & bathrooms
- Bedrooms: 3
- Bathrooms: 2
- Full bathrooms: 2
Rooms
- Room types: No additional rooms
Primary bedroom
- Features: Flooring (Hardwood), Window Treatments (Double Pane Windows)
- Level: Second
- Area: 120 Square Feet
- Dimensions: 12X10
Bedroom 2
- Features: Flooring (Hardwood), Window Treatments (Double Pane Windows)
- Level: Second
- Area: 117 Square Feet
- Dimensions: 13X9
Bedroom 3
- Features: Flooring (Hardwood), Window Treatments (Double Pane Windows)
- Level: Second
- Area: 117 Square Feet
- Dimensions: 13X9
Dining room
- Features: Flooring (Hardwood)
- Level: Main
- Area: 154 Square Feet
- Dimensions: 14X11
Family room
- Features: Flooring (Luxury Vinyl)
- Level: Basement
- Area: 352 Square Feet
- Dimensions: 22X16
Kitchen
- Features: Kitchen (Pantry, Updated Kitchen), Flooring (Hardwood)
- Level: Main
- Area: 132 Square Feet
- Dimensions: 11X12
Laundry
- Level: Basement
- Area: 144 Square Feet
- Dimensions: 16X9
Living room
- Features: Flooring (Hardwood)
- Level: Main
- Area: 216 Square Feet
- Dimensions: 18X12
Heating
- Forced Air
Cooling
- Central Air
Appliances
- Included: Range, Microwave, Dishwasher, Refrigerator, Stainless Steel Appliance(s), Electric Oven
- Laundry: Gas Dryer Hookup, In Unit, Sink
Features
- Basement: Finished,Full
Interior area
- Total structure area: 0
- Total interior livable area: 1,404 sqft
Property
Parking
- Total spaces: 2
- Parking features: Garage Door Opener, Carport, Yes, Garage Owned, Detached, Garage
- Garage spaces: 2
- Has uncovered spaces: Yes
Accessibility
- Accessibility features: No Disability Access
Features
- Stories: 2
- Patio & porch: Deck
- Fencing: Fenced
Lot
- Size: 3,780 Square Feet
Details
- Parcel number: 25152080130000
- Special conditions: Standard
Construction
Type & style
- Home type: SingleFamily
- Architectural style: Traditional
- Property subtype: Single Family Residence
Materials
- Brick
- Foundation: Concrete Perimeter
- Roof: Asphalt
Condition
- New construction: No
- Year built: 1941
- Major remodel year: 2026
Utilities & green energy
- Electric: Circuit Breakers, 200+ Amp Service
- Sewer: Public Sewer
- Water: Lake Michigan, Public
Community & HOA
Community
- Features: Curbs, Sidewalks, Street Lights, Street Paved
HOA
- Services included: None
Location
- Region: Chicago
Financial & listing details
- Price per square foot: $192/sqft
- Tax assessed value: $149,000
- Annual tax amount: $2,260
- Date on market: 11/6/2026
- Ownership: Fee Simple
Estimated market value
$267,900
$255,000 - $281,000
$2,526/mo
Price history
| Date | Event | Price |
|---|---|---|
| 11/6/2026 | Listed for sale | $269,900$192/sqft |
Source: MRED as distributed by MLS GRID #12803051 Report a problem | ||
| 11/6/2026 | Listing removed | $269,900$192/sqft |
Source:  MRED as distributed by MLS GRID #12790385 Report a problem | ||
| 10/21/2026 | Listed for sale | $269,900+172.6%$192/sqft |
Source: MRED as distributed by MLS GRID #12790385 Report a problem | ||
| 8/19/1999 | Sold | $99,000$71/sqft |
Source: Public Record Report a problem | ||
Public tax history
| Year | Property taxes | Tax assessment |
|---|---|---|
| 2024 | $2,338 +3.4% | $14,900 +6.4% |
| 2023 | $2,260 +3.5% | $14,000 |
| 2022 | $2,183 +1.4% | $14,000 |
| 2021 | $2,152 +12.9% | $14,000 +20.3% |
| 2020 | $1,906 -0.4% | $11,636 -10% |
| 2019 | $1,914 +1.8% | $12,929 |
| 2018 | $1,880 -8% | $12,929 +0.6% |
| 2017 | $2,044 -1.7% | $12,849 |
| 2016 | $2,078 +10.6% | $12,849 |
| 2015 | $1,879 +4.1% | $12,849 +4.7% |
| 2014 | $1,805 +2.7% | $12,272 |
| 2013 | $1,758 0% | $12,272 |
| 2012 | $1,758 -18% | $12,272 -19.4% |
| 2011 | $2,146 +8.2% | $15,231 |
| 2010 | $1,984 -16.6% | $15,231 |
| 2009 | $2,380 +13.7% | $15,231 +4.5% |
| 2008 | $2,094 +1.1% | $14,569 |
| 2007 | $2,072 -1.1% | $14,569 |
| 2006 | $2,094 +3.8% | $14,569 +18.2% |
| 2005 | $2,018 +41.8% | $12,327 |
| 2004 | $1,423 +4.4% | $12,327 |
| 2003 | $1,362 -5.4% | $12,327 +25.5% |
| 2002 | $1,440 +6.4% | $9,823 |
| 2001 | $1,353 -18.8% | $9,823 |
| 2000 | $1,666 +30.4% | $9,823 +13.4% |
| 1999 | $1,278 | $8,660 |
Find assessor info on the county website
Monthly payment
Est. payment
Payment breakdown
Explore the cost of this home by adjusting the details. Changes won't be saved.Climate risks
Neighborhood: Rosemoor
Nearby schools

Similar homes
- $284,9003 bd3 ba1.3k sqft10048 S Saint Lawrence Ave, Chicago, IL 60628New
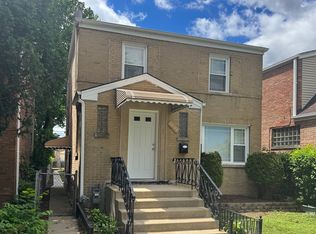 MLS ID #12807117, John Bielecki, Oak Realty of Chicago, Inc.. MRED as distributed by MLS GRID
- $269,0003 bd2 ba1.2k sqft10721 S Prairie Ave, Chicago, IL 60628Active
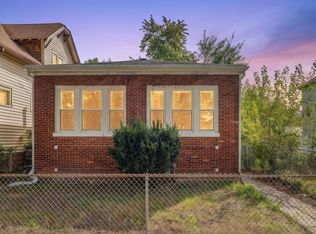 MLS ID #12761644, Cylver Smith, Blue Door Dave Inc. MRED as distributed by MLS GRID
- $259,0003 bd2 ba1.1k sqft(Undisclosed Address), Chicago, IL 60628New
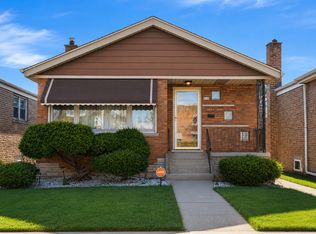 MLS ID #12806178, Christina Curtis, Compass. MRED as distributed by MLS GRID
- $--4 bd2 ba2k sqft10239 S Yale Ave, Chicago, IL 60628Auction
 ServiceLink Auction
